RanaeStewart

BEDS2
BATHS1 full
SQUARE FEET670
MLS#685728
STATUSActive
PROPERTY TYPERental - Single Family
SUBDIVISIONEnglewood Heights
Property Description
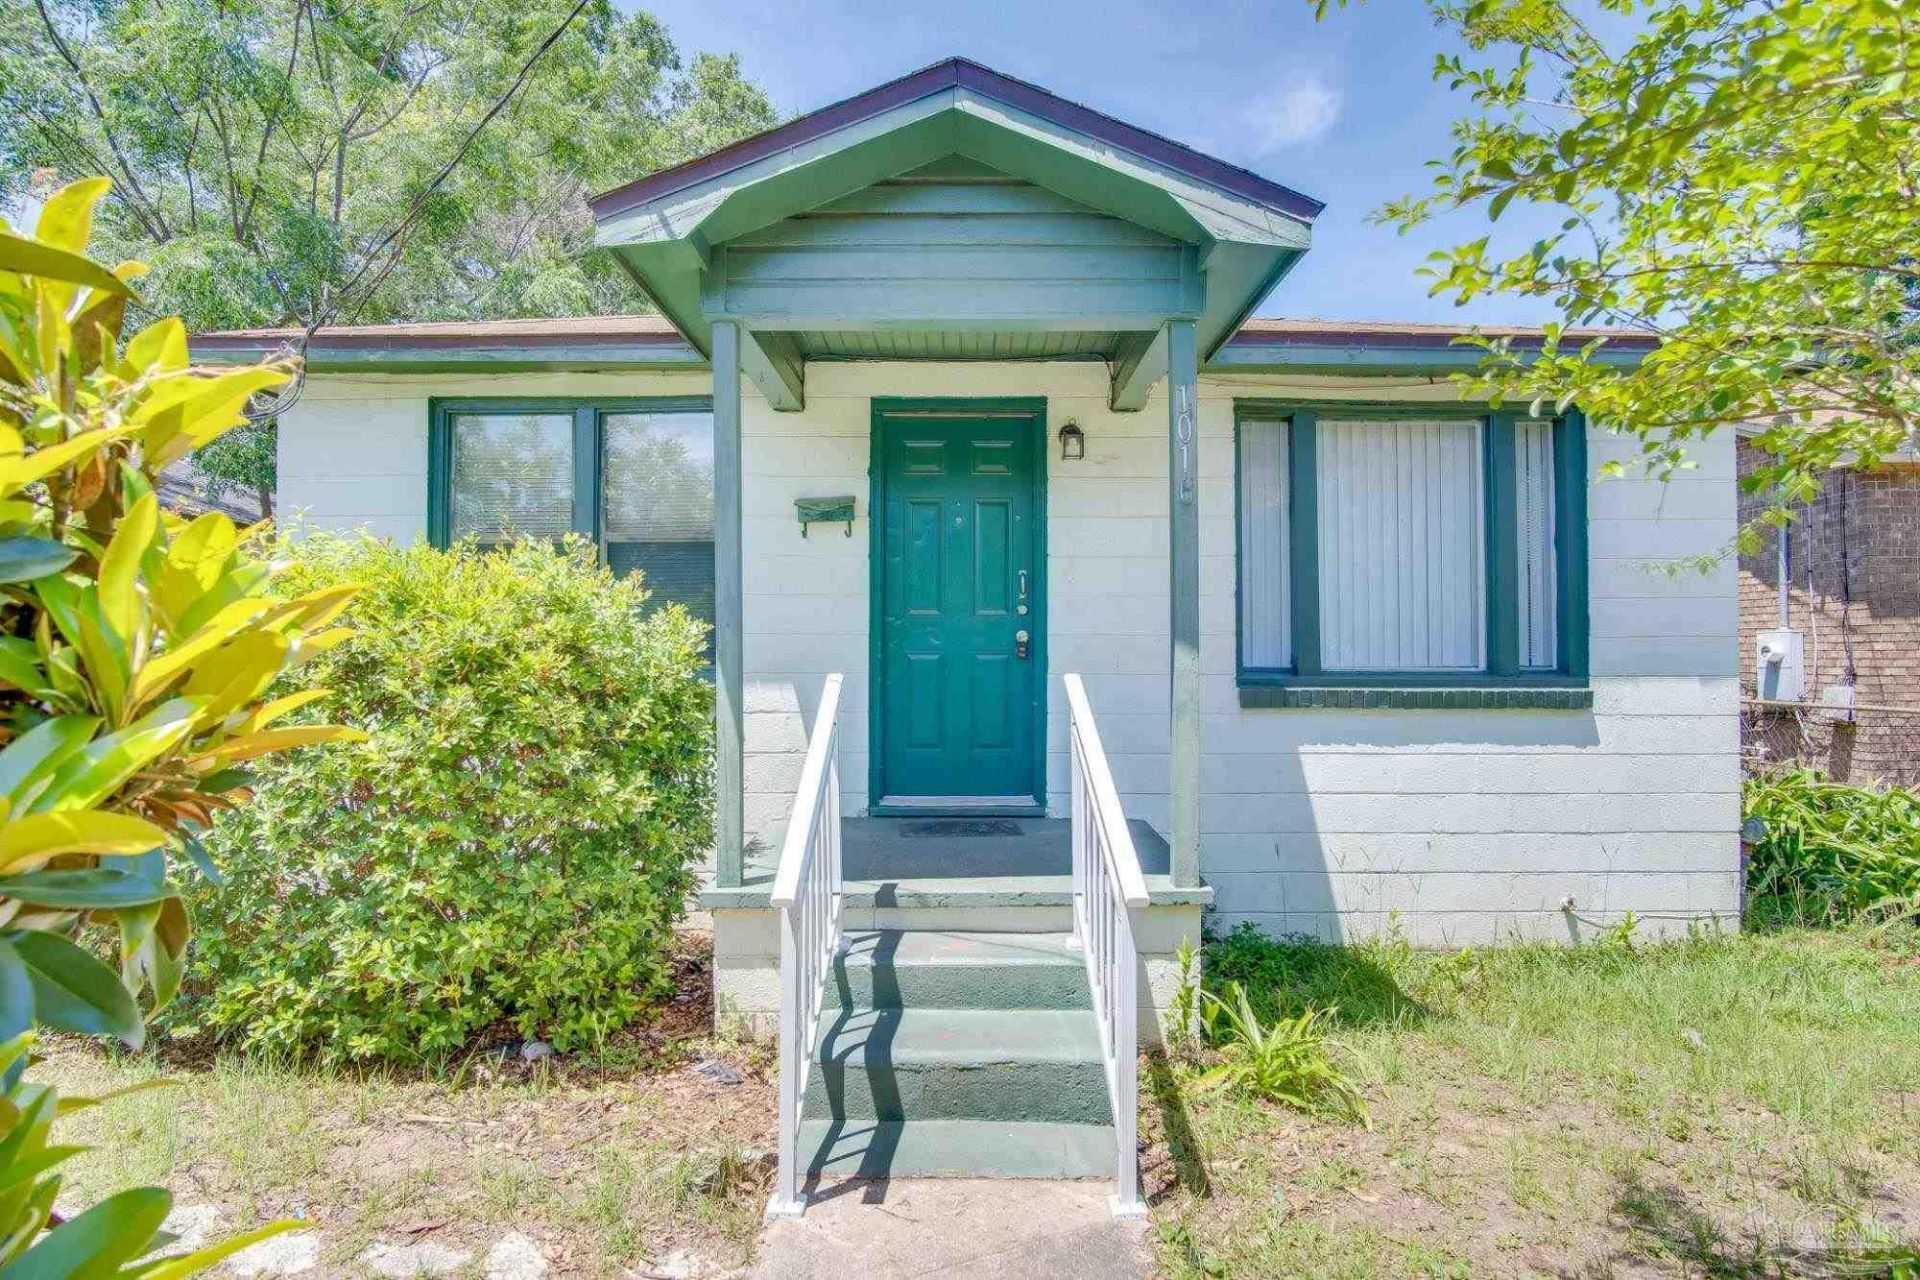
Central Pensacola 2BR Home with Fenced Yard, Updated Interior & Immediate Availability- Located in Central Pensacola, with convenient access to downtown, shopping, dining, parks, hospitals, and major roadways, this 2-bedroom, 1-bath home offers a functional layout and updated finishes throughout. The home features wood-look flooring, fresh interior paint, and a comfortable living area that flows into the formal dining space and kitchen. The kitchen includes a gas stove, refrigerator, and ample cabinet storage. Both bedrooms are similar in size and share a full bathroom with a tiled tub/shower combination. Outside, enjoy a large, fully fenced backyard and driveway parking. Please note that this property does not have a washer and dryer hookup. Pets may be considered with owner approval and a $250 non-refundable pet fee per pet. Aggressive breeds will not be considered. Home is available now and ready for immediate move-in. Residents are required to have renter liability insurance, which can be added for $11.95/month, or may opt into the Resident Benefits Package (RBP) for $45/month, which includes renter liability insurance, HVAC air filter delivery, and on-demand pest control. Currently listed For Rent and For Sale. The property will be removed from the sales market once it is rented.
Property Features
Property Type: Rental - Single Family
Cooling: Ceiling Fan(s), Central Air
Heating: Natural Gas
Lot Size: 0.09 Acres
Property Type: Residential Detached
Stories: 1.0
Year Built: 1953
Amenities
Baseboards
Feature Descriptions
Appliances: Gas Water Heater, Gas Stove/Oven
Construction Materials: Block Siding, Frame
Days on Site: 17
Dining Room: Formal Dining Room
Exterior: Block, Frame
Fencing: Back Yard
Flooring: Simulated Wood
Formal Dining: Yes
Foundation: Off Grade
Lot: Central Access
Lot Dimensions: 0.09 acre(s)
Pets Allowed: Yes, Upon Approval
Sewer: Septic Tank
Utilities: Cable Available
Water: Public
Waterfront: No Water Features
Room Sizes
Primary Bedroom: 10 X 9 Level - First
Dining Room: 8 X 6 Level - First
Kitchen: 9 X 8 Level - First
Living Room: 14 X 11 Level - First
Local Schools
High School: Pensacola
Middle School: WARRINGTON
Elementary School: Weis
Listed By / Shown By
Listed By
Agency Name: REALTY MASTERS
Agency Phone: 850-473-3983
Shown By
Agent Name: Ranae Stewart
Agent Phone: (850) 619-4224
Agency Title: The Realty Vault


Privacy Policy / DMCA Notice / ADA Accessibility


This site is hosted, designed and copyright
© 1994 - 2026 by
Delta Media Group, Inc. -- Patent Pending --
1016 W Maxwell St | MLS# 685728
This property located at 1016 W Maxwell St, Pensacola, FL 32501 is currently listed for rent with an asking price of $1,200 / Monthly. Search Pensacola real estate on rstewart.therealtyvault.com today.