RanaeStewart

BEDS3
BATHS2 full
SQUARE FEET1,293
MLS#1001939
STATUSActive
PROPERTY TYPEResidential - Single Family
SUBDIVISIONOAKDALE MINI FARMS
Property Description
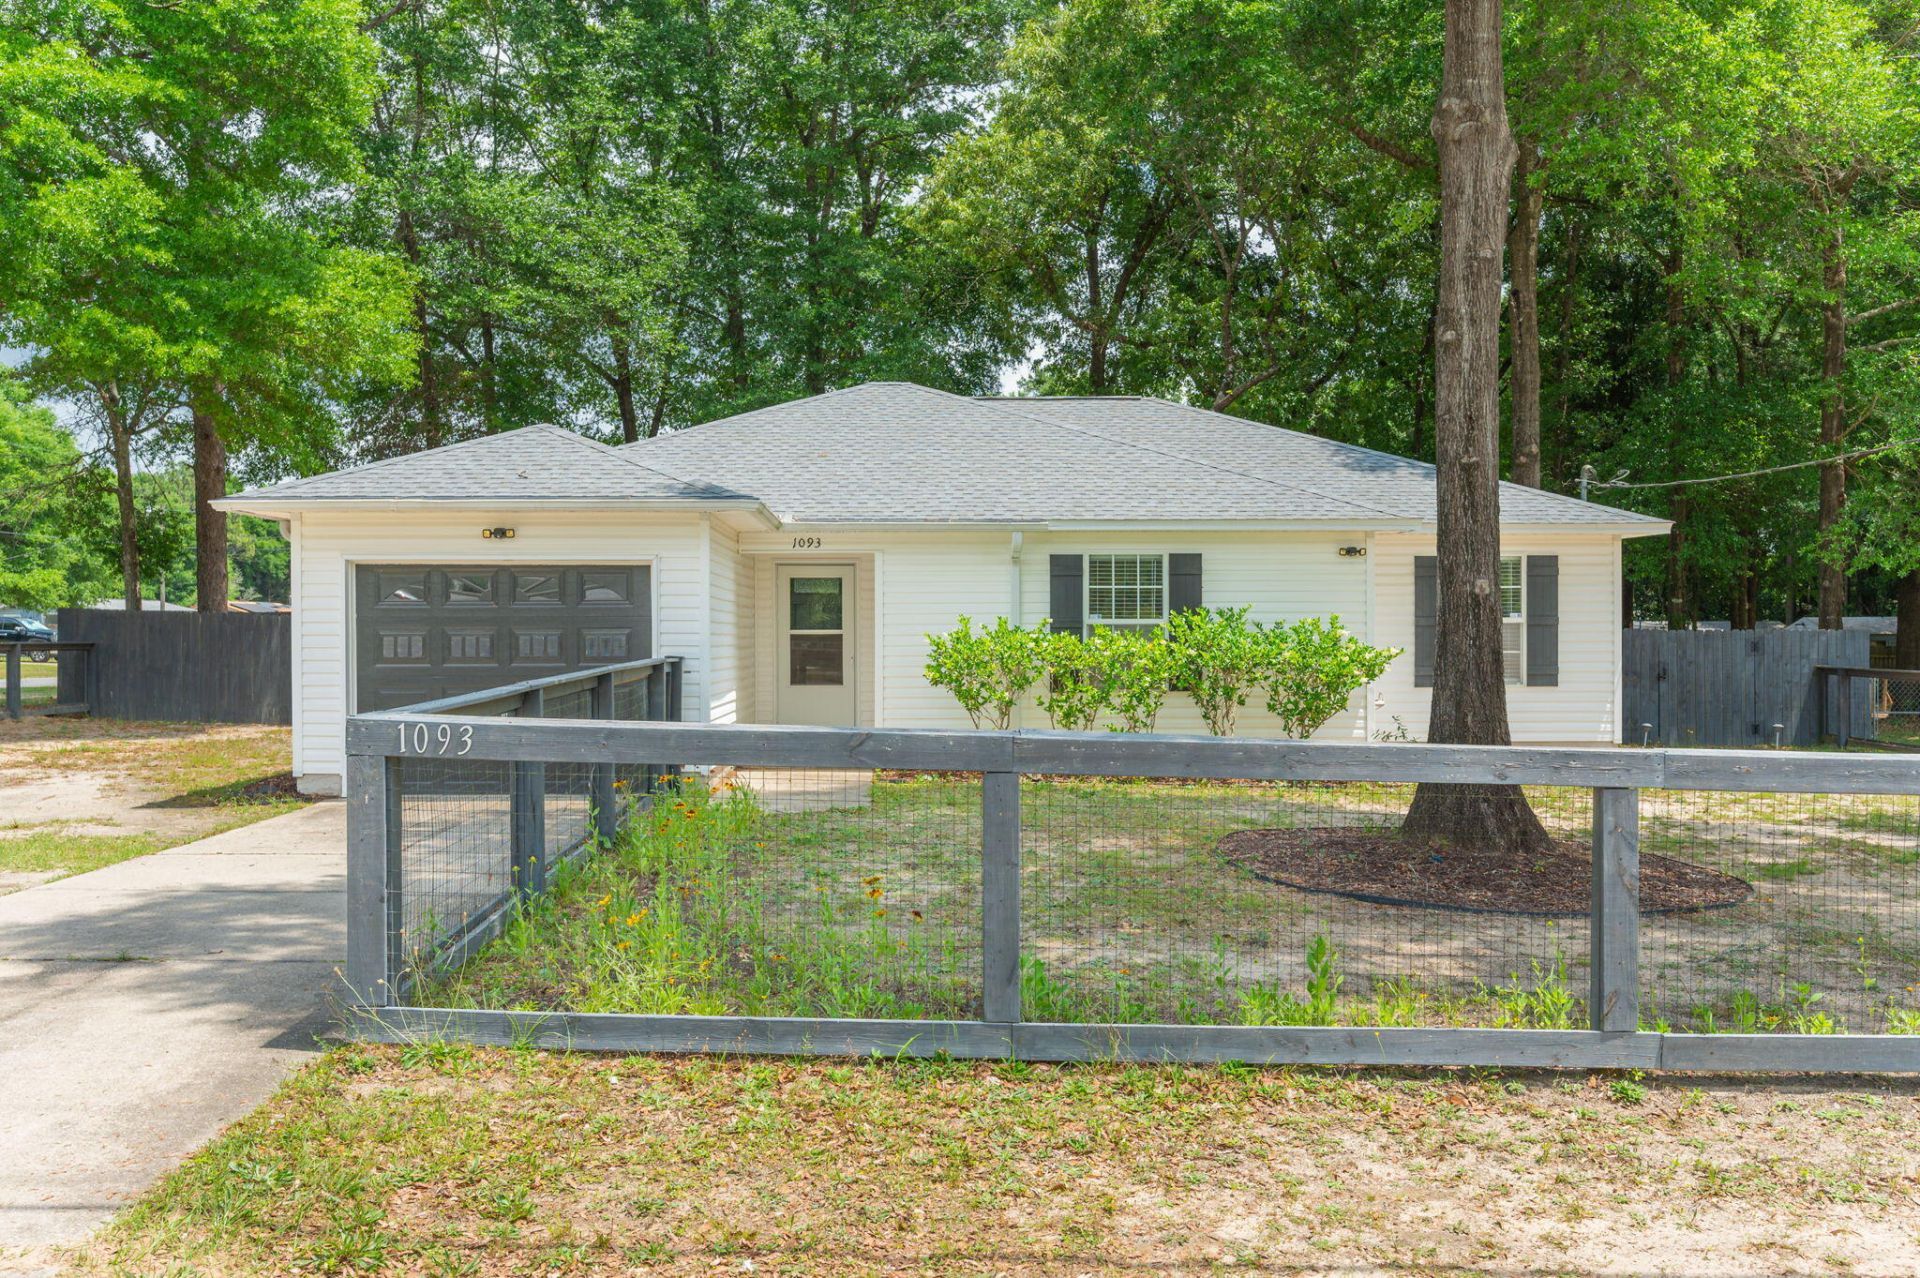
CHECK OUT THAT SHED OUT BACK! This 3/2 is situated on a spacious .33 acre lot! Inside, you'll find durable LVP flooring and tile along with beautiful butcher block countertops throughout the home, a stunning tile backsplash in the kitchen, and tasteful shiplap accents in both bathrooms. The open and inviting layout is perfect for everyday living and entertaining. Step outside to enjoy the fenced backyard with plenty of room for pets, play, or gardening. A detached garage/workshop provides excellent space for storage, hobbies, or projects. This property combines character, functionality, and outdoor space!
Property Features
Property Type: Residential - Single Family
Cooling: Ceiling Fans, Central Air
Fenced: Yes
Garage: 1 car attached
Heating: Central
Home Style: Contemporary
Lot Size: 0.34 Acres
Stories: 1.0
Taxes: $1,835
Year Built: 2006
Feature Descriptions
Appliances: Auto Garage Door Opn, Dishwasher, Microwave, Oven Self Cleaning, Smoke Detector, Smooth Stovetop Rnge, Stove/Oven Electric, Water Heater - Elect
Days on Site: 88
Exterior: Rain Gutter, Fenced Back Yard
Exterior: Siding Vinyl, Trim Vinyl
Financing Terms: Conventional, FHA, VA
Flooring: Floor Laminate, Floor Tile
Foundation: Slab
Interior: Ceiling Vaulted, Washer/Dryer Hookup
Lot: Corner
Lot Dimensions: 95x156
Parcel Number: 04-3N-23-1842-0002-0070
Parking: Garage Detached
Patio/Porch: Patio Open
Property Condition: Construction Complete
Road Frontage: County Road
Road Surface: Paved
Rooms Total: 5
Sewer: Public Sewer
Sub Type: Detached Single Family
Utilities: Electric, Public Water, TV Cable
Window: Window Bay, Double Pane Windows
Local Schools
High School: Crestview
Middle School: Davidson
Elementary School: Walker
Listed By / Shown By
Listed By
Agency Name: Keller Williams Realty Cview
Shown By
Agent Name: Ranae Stewart
Agent Phone: (850) 619-4224
Agency Title: The Realty Vault

Estimate Your Payment
Estimated Payment
$ 844.90 per month $611.81 Principal & Interest $152.92 Property Tax $80.18 Homeowner's InsuranceChange Payment Information

Privacy Policy / DMCA Notice / ADA Accessibility


This site is hosted, designed and copyright
© 1994 - 2026 by
Delta Media Group, Inc. -- Patent Pending --
1093 Farmer Street | MLS# 1001939
This single family home located at 1093 Farmer Street, Crestview, FL 32539 is currently listed for sale with an asking price of $274,900. This property was built in 2006 and has 3 bedrooms and 2 full baths with 1293 sq. ft. Farmer Street is located in the OAKDALE MINI FARMS subdivision. Search OAKDALE MINI FARMS real estate on rstewart.therealtyvault.com today.