RanaeStewart

BEDS3
BATHS2 full 1 partial
SQUARE FEET1,893
MLS#1008130
STATUSActive
PROPERTY TYPERental - Townhouse
SUBDIVISIONGLENEAGLES GREEN BLUEWATER BAY
Property Description
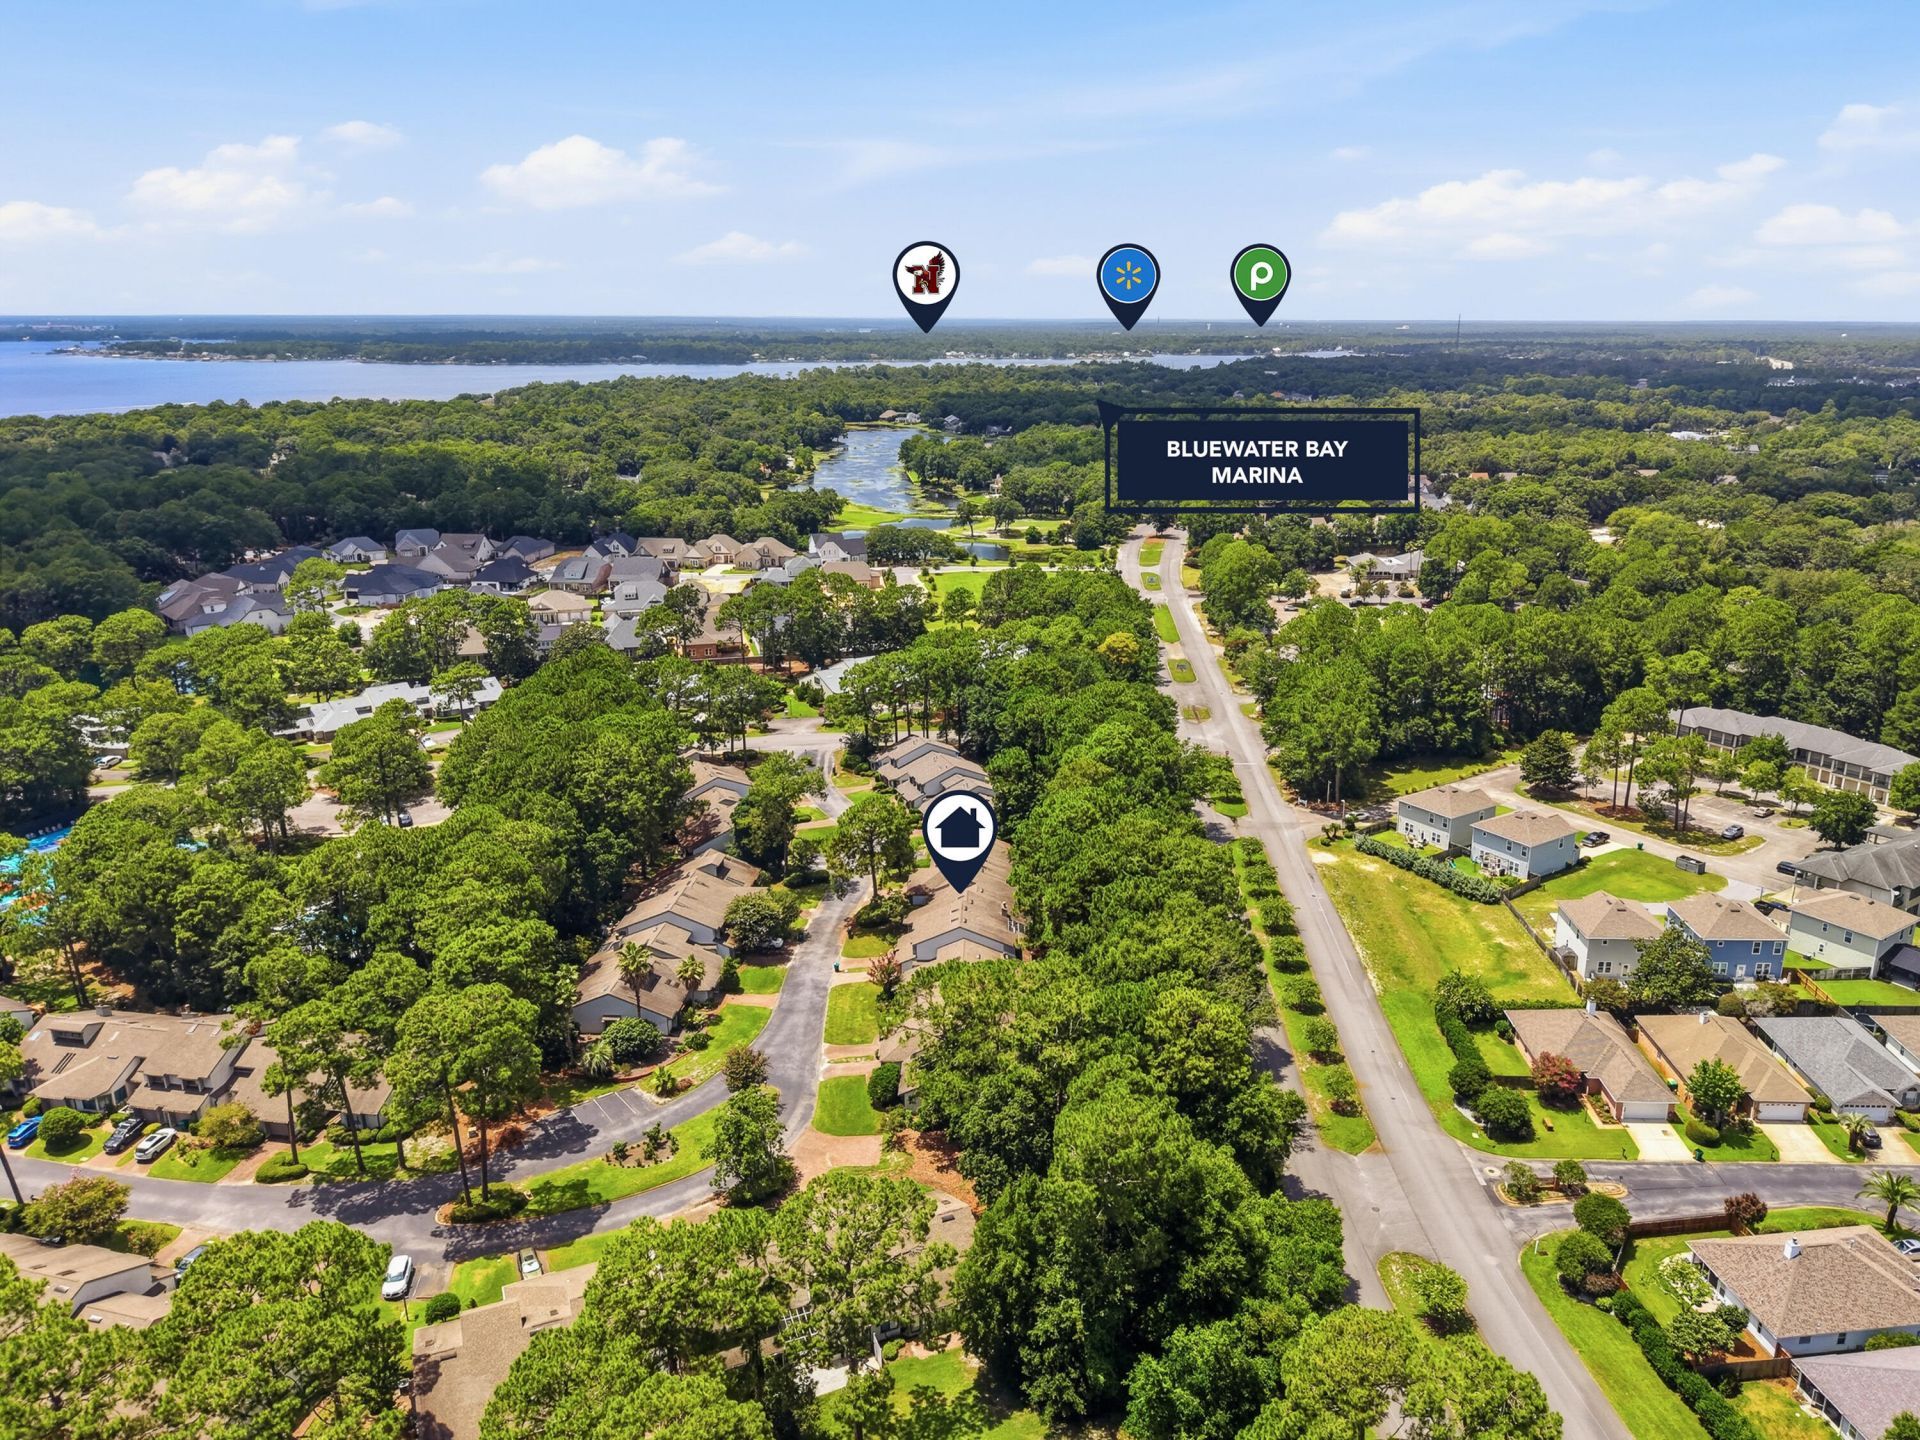
Nestled in the highly sought-after Gleneagles community of Bluewater Bay, this charming townhome offers both comfort and convenience just moments from the golf club, tennis courts, community pools, marina, and shopping. Inside, you'll find stylish LVP flooring throughout, complemented by elegant quartz countertops and a spacious breakfast bar in the kitchen.As you enter the home, a formal dining room welcomes you to the right, complete with private access to the kitchen for added functionality. Step down into the expansive living room featuring soaring two-story ceilings that create a bright and open atmosphere. The open staircase design enhances the spacious feel and connects each area of the home seamlessly.Just off the living room, enjoy an enclosed Florida room and covered patio -- perfect for relaxing or entertaining year-round. The primary suite is conveniently located on the first floor for added privacy and ease.Upstairs, you'll find generously sized additional bedrooms. The rear bedroom features a walk-in closet and a cozy reading nook, while the second bedroom also offers ample space and storage. At the end of the hall, a versatile bonus room provides the perfect space for a home office, playroom, media room, or guest area. Contact us today for a showing! Pets considered with application.
Property Features
Property Type: Rental - Townhouse
Cooling: Ceiling Fans, Central Air
Garage: 1
Heating: Heat Cntrl Electric
Home Style: Townhome
Lot Size: 0.05 Acres
Stories: 2.0
Year Built: 1984
Feature Descriptions
Appliances: Auto Garage Door Opn, Disposal, Microwave, Refrigerator, Stove/Oven Electric, Water Heater - Elect
Community Features: Golf, Marina, Picnic Area, Pool, Tennis
Days on Site: 7
Flooring: Floor Hardwood
Interior: Breakfast Bar, Ceiling Cathedral, Fireplace, Lighting Recessed, Pantry, Split Bedroom, Walls Mirrored
Lot: Covenants, Easements, Level, Restrictions
Parking: Garage
Patio/Porch: Patio Covered, Patio Enclosed
Pool Features: Pool Type
Road Frontage: County Road, Easement, Private Road
Road Surface: Paved
Rooms Total: 9
Sub Type: Townhouse
Window: Skylight(s)
Local Schools
High School: Niceville
Middle School: Choice-Destin/Ruckel
Elementary School: Bluewater
Listed By / Shown By
Listed By
Agency Name: Carriage Hills Realty Inc
Shown By
Agent Name: Ranae Stewart
Agent Phone: (850) 619-4224
Agency Title: The Realty Vault


Privacy Policy / DMCA Notice / ADA Accessibility


This site is hosted, designed and copyright
© 1994 - 2026 by
Delta Media Group, Inc. -- Patent Pending --
114 Gleneagles Drive | MLS# 1008130
This property located at 114 Gleneagles Drive, Niceville, FL 32578 is currently listed for rent with an asking price of $2,800 / Monthly. Search Niceville real estate on rstewart.therealtyvault.com today.