RanaeStewart

BEDS5
BATHS3 full 1 partial
SQUARE FEET2,970
MLS#980508
STATUSActive
PROPERTY TYPEResidential - Single Family
SUBDIVISIONWYNNEHAVEN BEACH ESTATES
Property Description
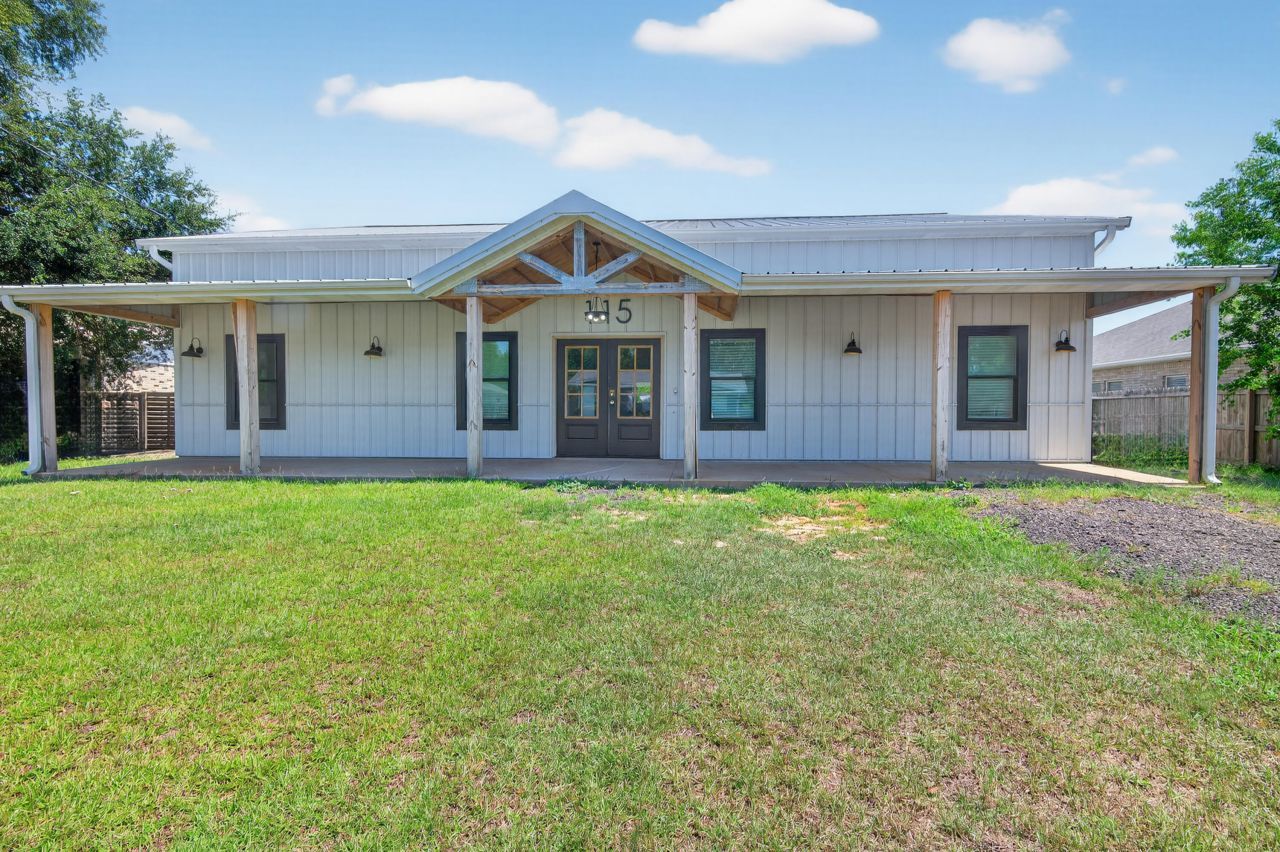
Built in 2023, this modern farmhouse offers a rare blend of style, space, and function just minutes from Hurlburt Field, local schools, shopping, and the white-sand beaches of the Emerald Coast. Designed with a ranch-style layout on the main level and a spacious loft upstairs, this 2-story home features 5 bedrooms, 3.5 bathrooms, and soaring 11-foot ceilings throughout the main floor.Enjoy bamboo flooring throughout, a bright open living area, and a well-equipped kitchen with new stainless steel appliances. The nearly half-acre lot is fully fenced and includes in-ground pool, two detached outbuildings with electric?ideal for workshops, storage, or hobby space.To help visualize this home's floor plan and to highlight its potential, virtual furnishings may have been added to photos.
Property Features
Property Type: Residential - Single Family
Cooling: Central Air
Home Style: Contemporary
Lot Size: 277 x 75
Stories: 2.0
Taxes: $5,600
Year Built: 2023
Feature Descriptions
Days on Site: 385
Lot Dimensions: 277 x 75
Parcel Number: 18-2S-25-272A-0021-007A
Pool Features: Pool Type
Property Condition: Construction Complete
Rooms Total: 9
Sewer: Public Sewer
Sub Type: Detached Single Family
Utilities: Public Water
Room Sizes
Kitchen: 16.9 X 9.1 Level - First
Living Room: 25.7 X 20.7 Level - First
Dining Room: 11.7 X 9.4 Level - First
Primary Bedroom: 11.5 X 16 Level - First
Bedroom: 10 X 14 Level - First
Bedroom: 11 X 13 Level - First
Bedroom: 11 X 13 Level - First
Bedroom: 11 X 13 Level - First
Loft: 43 X 13 Level - Second
Local Schools
High School: Fort Walton Beach
Middle School: Bruner
Elementary School: Florosa
Listed By / Shown By
Listed By
Agency Name: EXP Realty LLC
Shown By
Agent Name: Ranae Stewart
Agent Phone: (850) 619-4224
Agency Title: The Realty Vault

Estimate Your Payment
Estimated Payment
$ 1,445.87 per month $865.75 Principal & Interest $466.67 Property Tax $113.46 Homeowner's InsuranceChange Payment Information

Privacy Policy / DMCA Notice / ADA Accessibility


This site is hosted, designed and copyright
© 1994 - 2026 by
Delta Media Group, Inc. -- Patent Pending --
115 Ridgewood Avenue | MLS# 980508
This single family home located at 115 Ridgewood Avenue, Mary Esther, FL 32569 is currently listed for sale with an asking price of $389,000. This property was built in 2023 and has 5 bedrooms and 3 full and 1 partial baths with 2970 sq. ft. Ridgewood Avenue is located in the WYNNEHAVEN BEACH ESTATES subdivision. Search WYNNEHAVEN BEACH ESTATES real estate on rstewart.therealtyvault.com today.