RanaeStewart

BEDS4
BATHS3 full 1 partial
SQUARE FEET3,109
MLS#1008543
STATUSActive
PROPERTY TYPEResidential - Single Family
SUBDIVISIONDEER MOSS CREEK
Property Description
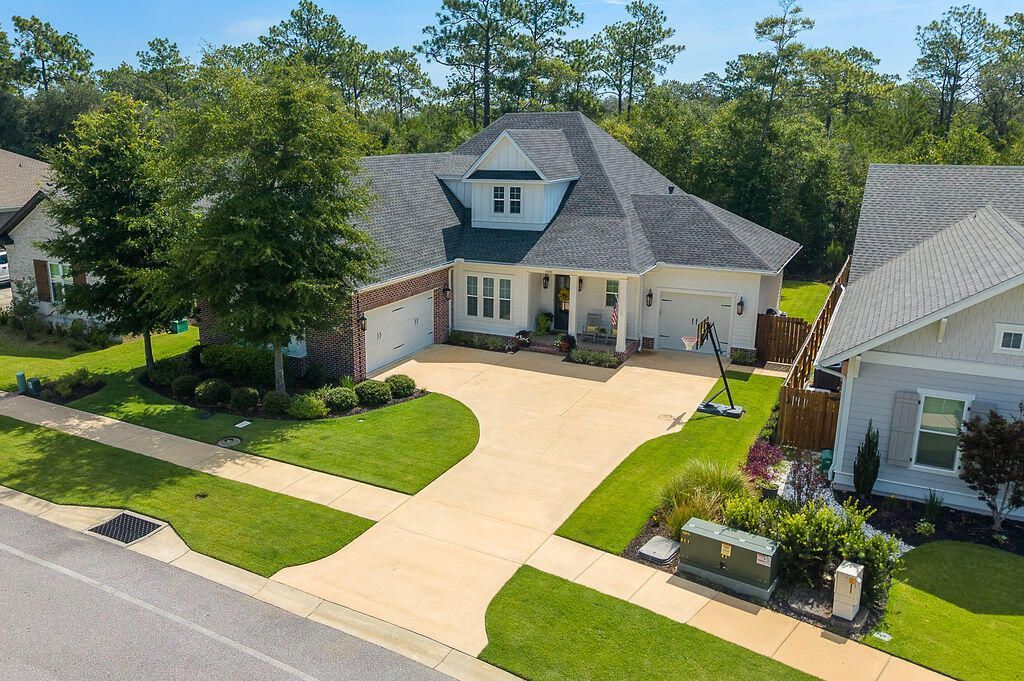
Why wait to build when you can move right into this stunning, move-in-ready Randy Wise Dalphne plan, home loaded with premium upgrades and designer finishes! This exceptional residence offers a flexible floor plan with two en-suite bedrooms on the main level, including a luxurious primary suite, plus a dedicated flex room perfect for a home office, study, or den. The heart of the home is the incredible chef's kitchen featuring quartz countertops, a large center island, abundant cabinetry, and high-end stainless-steel appliances, all opening to spacious living and dining areas highlighted by gorgeous, engineered hardwood flooring throughout. Upstairs, you'll find two additional bedrooms, a full bath, and an oversized bonus/media room that provides endless possibilities for entertaining, gaming, or a second family room. Every detail has been thoughtfully designed with timeless, high-end finishes. Additional upgrades include a whole-house generator, a three-car garage with epoxy-coated floors, pull-down attic access with abundant storage, and four wall-mounted flat-screen TVs that convey. Step outside to enjoy the screened lanai with durable Polyurea floor coating overlooking a fully fenced backyard designed for Florida living. The yard is pool-ready with an outdoor shower plumbing, electrical panel, and pre-wired rear door alarm already in place. A monitored security system with seven exterior cameras recording 24/7 provides added peace of mind. This immaculate home combines luxury, comfort, and convenience in one exceptional package.Located in the desirable Deer Moss Creek neighborhood, residents enjoy beautifully maintained green spaces, walking trails, parks, and a welcoming community atmosphere, all while being just minutes from top-rated Niceville schools, shopping, dining, Eglin Air Force Base, and the Emerald Coast's beautiful beaches.
Property Features
Property Type: Residential - Single Family
Fenced: Yes
Garage: 3 car attached
Heating: Natural Gas
Home Style: Craftsman Style
Lot Size: 0.22 Acres
Stories: 2.0
Taxes: $7,436
Year Built: 2020
Feature Descriptions
Appliances: Auto Garage Door Opn, Cooktop, Dishwasher, Disposal, Microwave, Oven Self Cleaning, Range Hood, Refrigerator, Refrigerator W/IceMk, Security System, Smoke Detector, Stove/Oven Gas, Water Heater - Gas
Association Fee Includes: Accounting, Land Recreation, Management, Master Association, Recreational Faclty
Community Features: Pavillion/Gazebo, Pets Allowed, Playground, Pool
Exterior: Brick, Frame, Siding CmntFbrHrdBrd, Trim Vinyl
Exterior: Fenced Back Yard, Shower, Sprinkler System
Fencing: Fenced Lot-All, Fenced Privacy
Financing Terms: Conventional, VA
Fireplace: Fireplace Gas
Fireplace Y/N: Yes
Flooring: Floor Hardwood, Floor Tile
Foundation: Slab
HOA: Yes
Interior: Breakfast Bar, Built-In Bookcases, Ceiling Crwn Molding, Ceiling Tray/Cofferd, Kitchen Island, Lighting Recessed, Pantry, Pull Down Stairs, Shelving, Split Bedroom, Upgraded Media Wing, Washer/Dryer Hookup, Woodwork Painted
Lot: Covenants, Curb & Gutter, Interior, Level, Restrictions, Sidewalk, Survey Available
Lot Dimensions: 75'x130'
Parcel Number: 11-1S-22-3000-0000-0990
Parking: Garage, Oversized
Patio/Porch: Patio Open, Porch, Porch Screened
Property Condition: Construction Complete
Road Frontage: City Street
Road Surface: Paved
Rooms Total: 14
Security: yes
Sewer: Public Sewer
Sub Type: Detached Single Family
Utilities: Electric, Gas - Natural, Public Water, TV Cable, Underground
Window: Window Treatment All
Local Schools
High School: Niceville
Middle School: Ruckel
Elementary School: Edge/Lewis/Plew
Listed By / Shown By
Listed By
Agency Name: Berkshire Hathaway Home Services PenFed Realty
Shown By
Agent Name: Ranae Stewart
Agent Phone: (850) 619-4224
Agency Title: The Realty Vault

Estimate Your Payment
Estimated Payment
$ 3,262.76 per month $2,336.84 Principal & Interest $619.67 Property Tax $306.25 Homeowner's InsuranceChange Payment Information

Privacy Policy / DMCA Notice / ADA Accessibility


This site is hosted, designed and copyright
© 1994 - 2026 by
Delta Media Group, Inc. -- Patent Pending --
1156 Deer Moss Loop | MLS# 1008543
This single family home located at 1156 Deer Moss Loop, Niceville, FL 32578 is currently listed for sale with an asking price of $1,050,000. This property was built in 2020 and has 4 bedrooms and 3 full and 1 partial baths with 3109 sq. ft. Deer Moss Loop is located in the DEER MOSS CREEK subdivision. Search DEER MOSS CREEK real estate on rstewart.therealtyvault.com today.