RanaeStewart

BEDS3
BATHS2 full 1 partial
SQUARE FEET1,808
MLS#686180
STATUSActive
PROPERTY TYPEResidential - Single Family
SUBDIVISIONWetherby Cove
Property Description
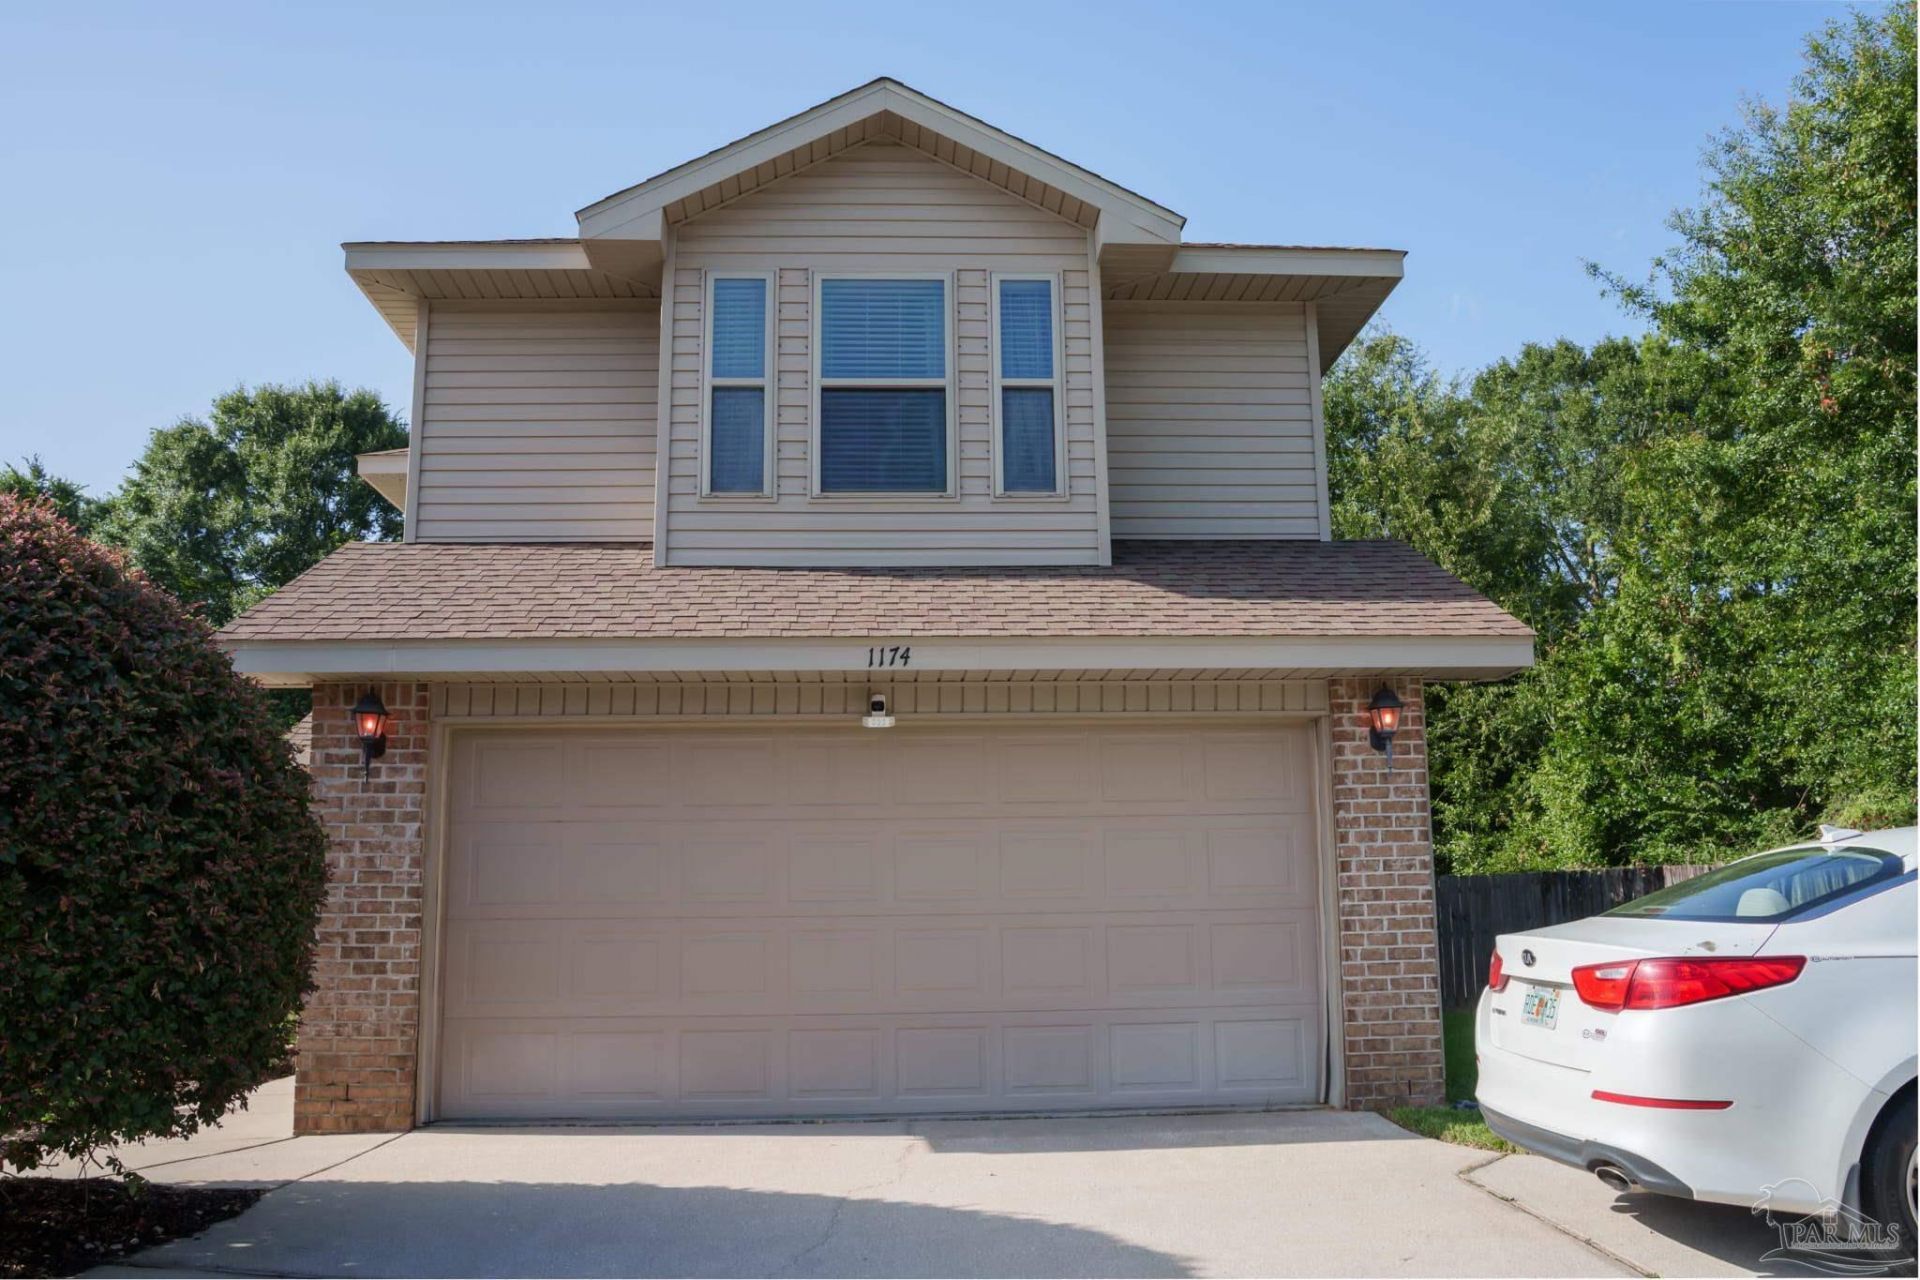
This beautiful 2-story residence offers a peaceful retreat with all the space and amenities you need. Three spacious bedrooms located upstairs, including a large master suite featuring a generous size master bathroom and two walk-in closets. The additional bedrooms are well-sized at 12x13 and 12x19, perfect for family or guests. Enjoy an expansive living room measuring 15x23, adorned with three large windows that flood the space with natural light, creating a warm and inviting atmosphere. The galley kitchen is equipped with stainless steel appliances and ample cabinetry, making it a joy to cook and entertain. The dining room, measuring 9x9, boasts a large window, offering a lovely view of the backyard. The laundry room and a convenient half bath for guests are located downstairs, enhancing the functionality of the living space. Step outside to a large, privacy-fenced backyard-ideal for family gatherings, gardening, or simply enjoying the tranquility of your surroundings. The 2-car garage provides plenty of storage and convenience. This home is located in a friendly cul-de-sac with no HOA fees, giving you the freedom to personalize your home as you wish.
Property Features
Property Type: Residential - Single Family
Cooling: Central Air, Ceiling Fan(s)
Garage: 2
Heating: Central
Home Style: Contemporary
Lot Size: 0.16 Acres
Property Type: Single Family Residence
Stories: 2.0
Year Built: 2012
Feature Descriptions
Appliances: Electric Water Heater, Built In Microwave, Dishwasher, Disposal, Refrigerator
Construction Materials: Brick, Frame
Days on Site: 7
Dining Room: Kitchen/Dining Combo
Exterior: Brick, Frame
Flooring: Vinyl, Carpet
Foundation: Slab
Kitchen: Not Updated
Lot: Cul-De-Sac
Lot Dimensions: 0.16 acre(s)
Sewer: Public Sewer
Water: Public
Zoning: Res Single
Room Sizes
Primary Bedroom: 14 X 14 Level - Second
Living Room: 15 X 23 Level - First
Local Schools
High School: Tate
Middle School: BEULAH
Elementary School: Lincoln Park
Listed By / Shown By
Listed By
Agency Name: Better Homes And Gardens Real Estate Main Street Properties
Agency Phone: 850-912-4123
Shown By
Agent Name: Ranae Stewart
Agent Phone: (850) 619-4224
Agency Title: The Realty Vault

Estimate Your Payment
Estimated Payment
$ 704.83 per month $623.16 Principal & Interest $0.00 Property Tax (data not provided by mls) $81.67 Homeowner's InsuranceChange Payment Information

Privacy Policy / DMCA Notice / ADA Accessibility


This site is hosted, designed and copyright
© 1994 - 2026 by
Delta Media Group, Inc. -- Patent Pending --
1174 Wetherby Rd | MLS# 686180
This single family home located at 1174 Wetherby Rd, Pensacola, FL 32534 is currently listed for sale with an asking price of $280,000. This property was built in 2012 and has 3 bedrooms and 2 full and 1 partial baths with 1808 sq. ft. Wetherby Rd is located in the Wetherby Cove subdivision. Search Wetherby Cove real estate on rstewart.therealtyvault.com today.