RanaeStewart

BEDS2
BATHS2 full
SQUARE FEET1,412
MLS#1008280
STATUSActive
PROPERTY TYPEResidential - Townhouse
SUBDIVISIONGLENEAGLES GREEN BLUEWATER BAY
Property Description
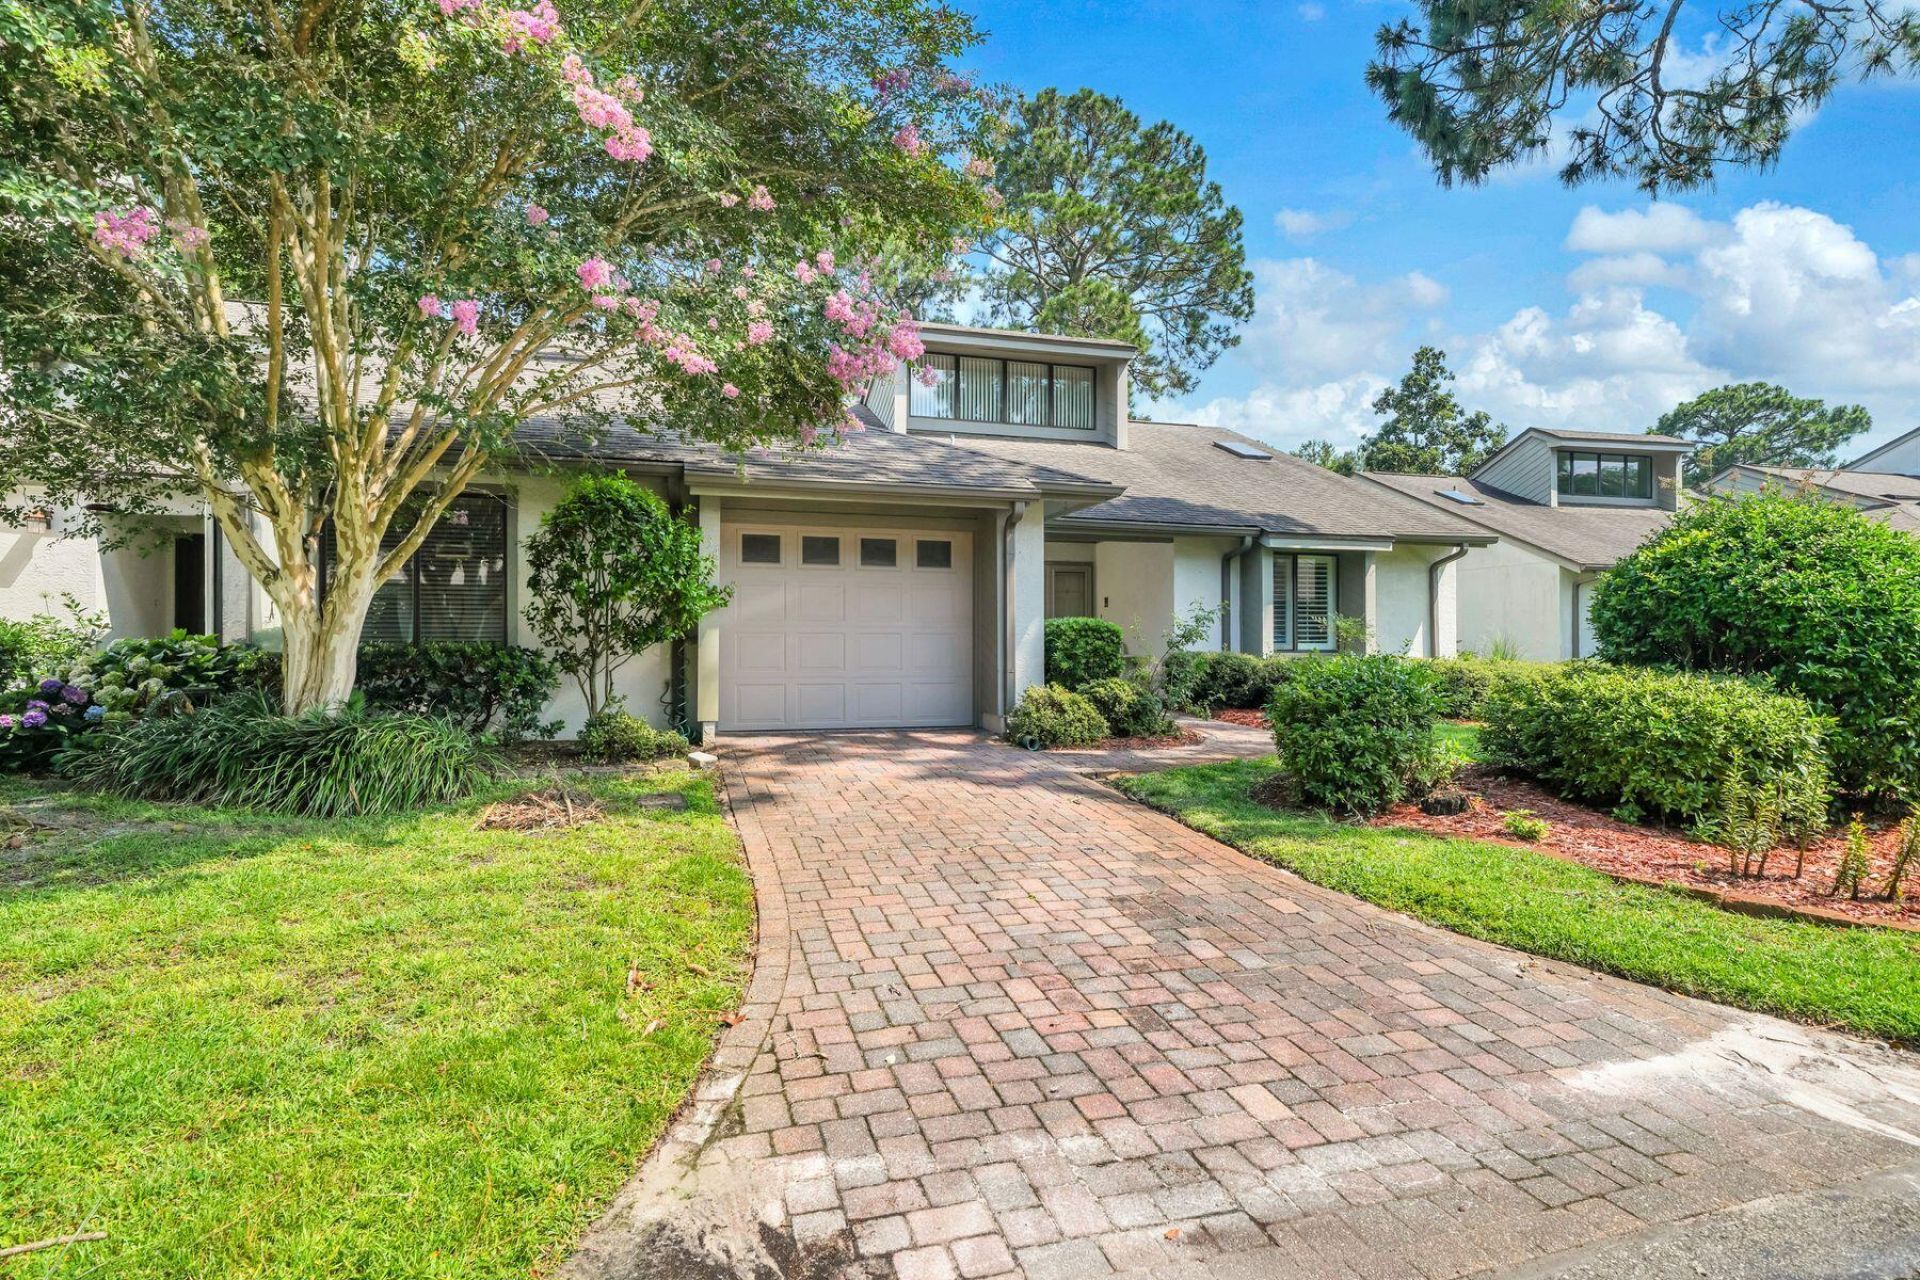
This charming two-bedroom, two-bathroom, single-level home features a functional and spacious floor plan, offering a contemporary feel with vaulted ceilings and abundant natural light throughout. Perfect for entertaining, the home is located on the 2nd hole of the Bay Golf Course. It includes a large living room with a stone fireplace, a formal dining room, an informal dining area off the ample kitchen (which features stainless appliances), and a separate sunroom overlooking the golf course. The property also includes a single-car garage and is well-situated within the Gleneagles community. Bluewater Bay offers resort-style amenities, including swimming pools, a tennis center, pickleball courts, walking trails, and access to golfing, sailing, yachting, fishing, and other water sports. It is within walking distance to the Blue Tee Restaurant and near the LJ Schooners Dockside Restaurant & Oyster Bar. Additionally, it is conveniently located close to hospitals, shopping, and local activities, and is just 12 minutes away from the beautiful white sand beaches of Crystal Beach in Destin, Florida.
Property Features
Property Type: Residential - Townhouse
Cooling: Ceiling Fans, Central Air
Garage: 1 car attached
Heating: Central
Home Style: Contemporary
Lot Size: 0.06 Acres
Stories: 1.0
Taxes: $1,801
Year Built: 1983
Feature Descriptions
Appliances: Auto Garage Door Opn, Central Vacuum, Dishwasher, Disposal, Dryer, Microwave, Oven Self Cleaning, Refrigerator W/IceMk, Stove/Oven Electric, Washer, Water Heater - Elect
Association Fee Includes: Accounting, Ground Keeping, Legal, Management, Repairs/Maintenance
Community Features: Golf, Marina, Minimum Rental Prd, Pool, Tennis, TV Cable
Days on Site: 5
Exterior: Hurricane Shutters
Exterior: Stucco, Trim Wood
Financing Terms: Conventional, Owner
Flooring: Floor Tile, Floor WW Carpet
Foundation: Slab
HOA: Yes
Interior: Ceiling Vaulted, Fireplace, Owners Closet, Pull Down Stairs, Split Bedroom, Wallpaper, Washer/Dryer Hookup, Wet Bar, Woodwork Painted
Lot: Covenants, Golf Course, Interior, Level, Restrictions, Wooded
Parcel Number: 22-1S-22-1068-0000-1340
Patio/Porch: Patio Open, Porch Screened
Property Condition: Construction Complete
Road Frontage: Private Road
Rooms Total: 6
Sewer: Public Sewer
Sub Type: Attached Single Unit
Utilities: Electric, Phone, Public Water, TV Cable, Underground
Window: Skylight(s), Window Treatment All, Double Pane Windows
Wooded: Yes
Local Schools
High School: Niceville
Middle School: Ruckel
Elementary School: Plew
Listed By / Shown By
Listed By
Agency Name: Scenic Sotheby's International Realty
Shown By
Agent Name: Ranae Stewart
Agent Phone: (850) 619-4224
Agency Title: The Realty Vault

Estimate Your Payment
Estimated Payment
$ 1,003.43 per month $754.47 Principal & Interest $150.08 Property Tax $98.88 Homeowner's InsuranceChange Payment Information

Privacy Policy / DMCA Notice / ADA Accessibility


This site is hosted, designed and copyright
© 1994 - 2026 by
Delta Media Group, Inc. -- Patent Pending --
134 Gleneagles Drive, Unit 134 | MLS# 1008280
This townhouse located at 134 Gleneagles Drive, Unit 134, Niceville, FL 32578 is currently listed for sale with an asking price of $339,000. This property was built in 1983 and has 2 bedrooms and 2 full baths with 1412 sq. ft. Gleneagles Drive, Unit 134 is located in the GLENEAGLES GREEN BLUEWATER BAY subdivision. Search GLENEAGLES GREEN BLUEWATER BAY real estate on rstewart.therealtyvault.com today.