RanaeStewart

BEDS4
BATHS3 full
SQUARE FEET2,012
MLS#994343
STATUSActive
PROPERTY TYPEResidential - Single Family
SUBDIVISIONBear Creek Subdivision Phase III A
Property Description
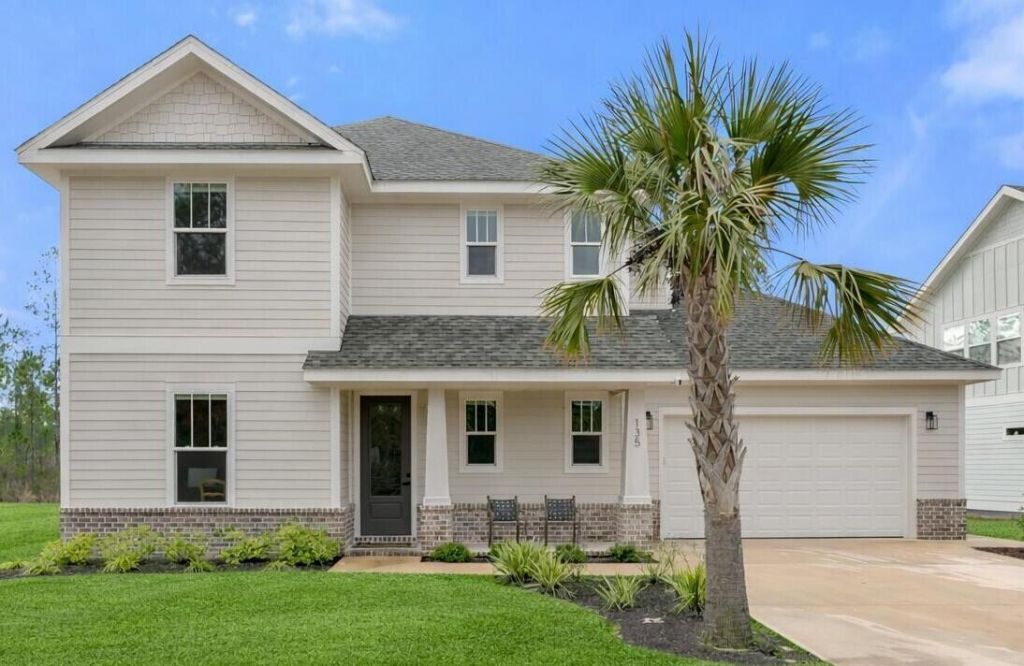
PRICED TO SELL!! CLOSEST FREEPORT COMMUNITY TO THE 30a BEACHES!!! Coastal craftsman masterpiece located in the desirable, gated community of Bear Creek. This open-concept home showcases modern finishes throughout, including shiplap accents, sleek black hardware, stunning bathroom tile work, and timeless craftsman details. The property backs to a peaceful greenspace, offering privacy and a serene setting. Bear Creek residents enjoy resort-style amenities such as pickleball and tennis courts, a fitness center, and a community pool--with a second resort-style pool and four additional pickleball courts coming soon. Ideally situated just minutes from South Walton beaches, 30A, boat ramps, fishing piers, the bay, and major highways, this home offers the perfect blend of luxury, lifestyle, and location. Schedule your private tour today
Property Features
Property Type: Residential - Single Family
Cooling: Central Air
Garage: 2 car attached
Heating: Central
Home Style: Craftsman Style
Lot Size: 0.12 Acres
Stories: 2.0
Taxes: $3,325
Year Built: 2024
Feature Descriptions
Appliances: Auto Garage Door Opn, Dishwasher, Disposal, Microwave, Range Hood, Refrigerator W/IceMk, Smoke Detector, Stove/Oven Electric
Association Fee Includes: Ground Keeping, Management, Master Association, Recreational Faclty
Community Features: Short Term Rental - Not Allowed, Pickle Ball, Community Room, Exercise Room, Gated Community, Playground, Pool, Tennis
Days on Site: 175
Exterior: Brick, Siding CmntFbrHrdBrd
Exterior: Sprinkler System
Financing Terms: Conventional, FHA, VA
Flooring: Floor Laminate
HOA: Yes
Interior: Breakfast Bar, Kitchen Island, Lighting Recessed, Pantry, Washer/Dryer Hookup
Lot: Covenants, Curb & Gutter, Level, Restrictions, Sidewalk, Survey Available
Lot Dimensions: 65' X 80'
Parcel Number: 02-2S-19-24311-00F-0120
Patio/Porch: Patio Covered, Porch
Pool Features: Pool Type
Property Condition: Construction Complete
Road Frontage: Private Road
Road Surface: Paved
Rooms Total: 10
Sewer: Public Sewer
Sub Type: Detached Single Family
Utilities: Electric, Public Water, TV Cable, Underground
Room Sizes
Garage: 21 X 22.5 Level - First
Bedroom: 10.67 X 10.33 Level - First
Great Room: 23.67 X 16 Level - First
Full Bathroom: 14 X 6 Level - First
Laundry: 10.17 X 6.67 Level - First
Primary Bedroom: 14.33 X 14 Level - Second
Primary Bathroom: 12.33 X 12.17 Level - Second
Bedroom: 13.83 X 11.33 Level - Second
Bedroom: 12.5 X 12.33 Level - Second
Full Bathroom: 12.67 X 5.5 Level - Second
Local Schools
High School: Freeport
Middle School: Freeport
Elementary School: Freeport
Listed By / Shown By
Listed By
Agency Name: Keller Williams Realty SRB
Shown By
Agent Name: Ranae Stewart
Agent Phone: (850) 619-4224
Agency Title: The Realty Vault

Estimate Your Payment
Estimated Payment
$ 1,406.57 per month $998.61 Principal & Interest $277.08 Property Tax $130.87 Homeowner's InsuranceChange Payment Information

Privacy Policy / DMCA Notice / ADA Accessibility


This site is hosted, designed and copyright
© 1994 - 2026 by
Delta Media Group, Inc. -- Patent Pending --
135 Clarke Hill Road | MLS# 994343
This single family home located at 135 Clarke Hill Road, Freeport, FL 32439 is currently listed for sale with an asking price of $448,700. This property was built in 2024 and has 4 bedrooms and 3 full baths with 2012 sq. ft. Clarke Hill Road is located in the Bear Creek Subdivision Phase III A subdivision. Search Bear Creek Subdivision Phase III A real estate on rstewart.therealtyvault.com today.