RanaeStewart

BEDS4
BATHS4 full 1 partial
SQUARE FEET3,504
MLS#1004924
STATUSActive
PROPERTY TYPEResidential - Single Family
SUBDIVISIONWATERCOLOR
Property Description
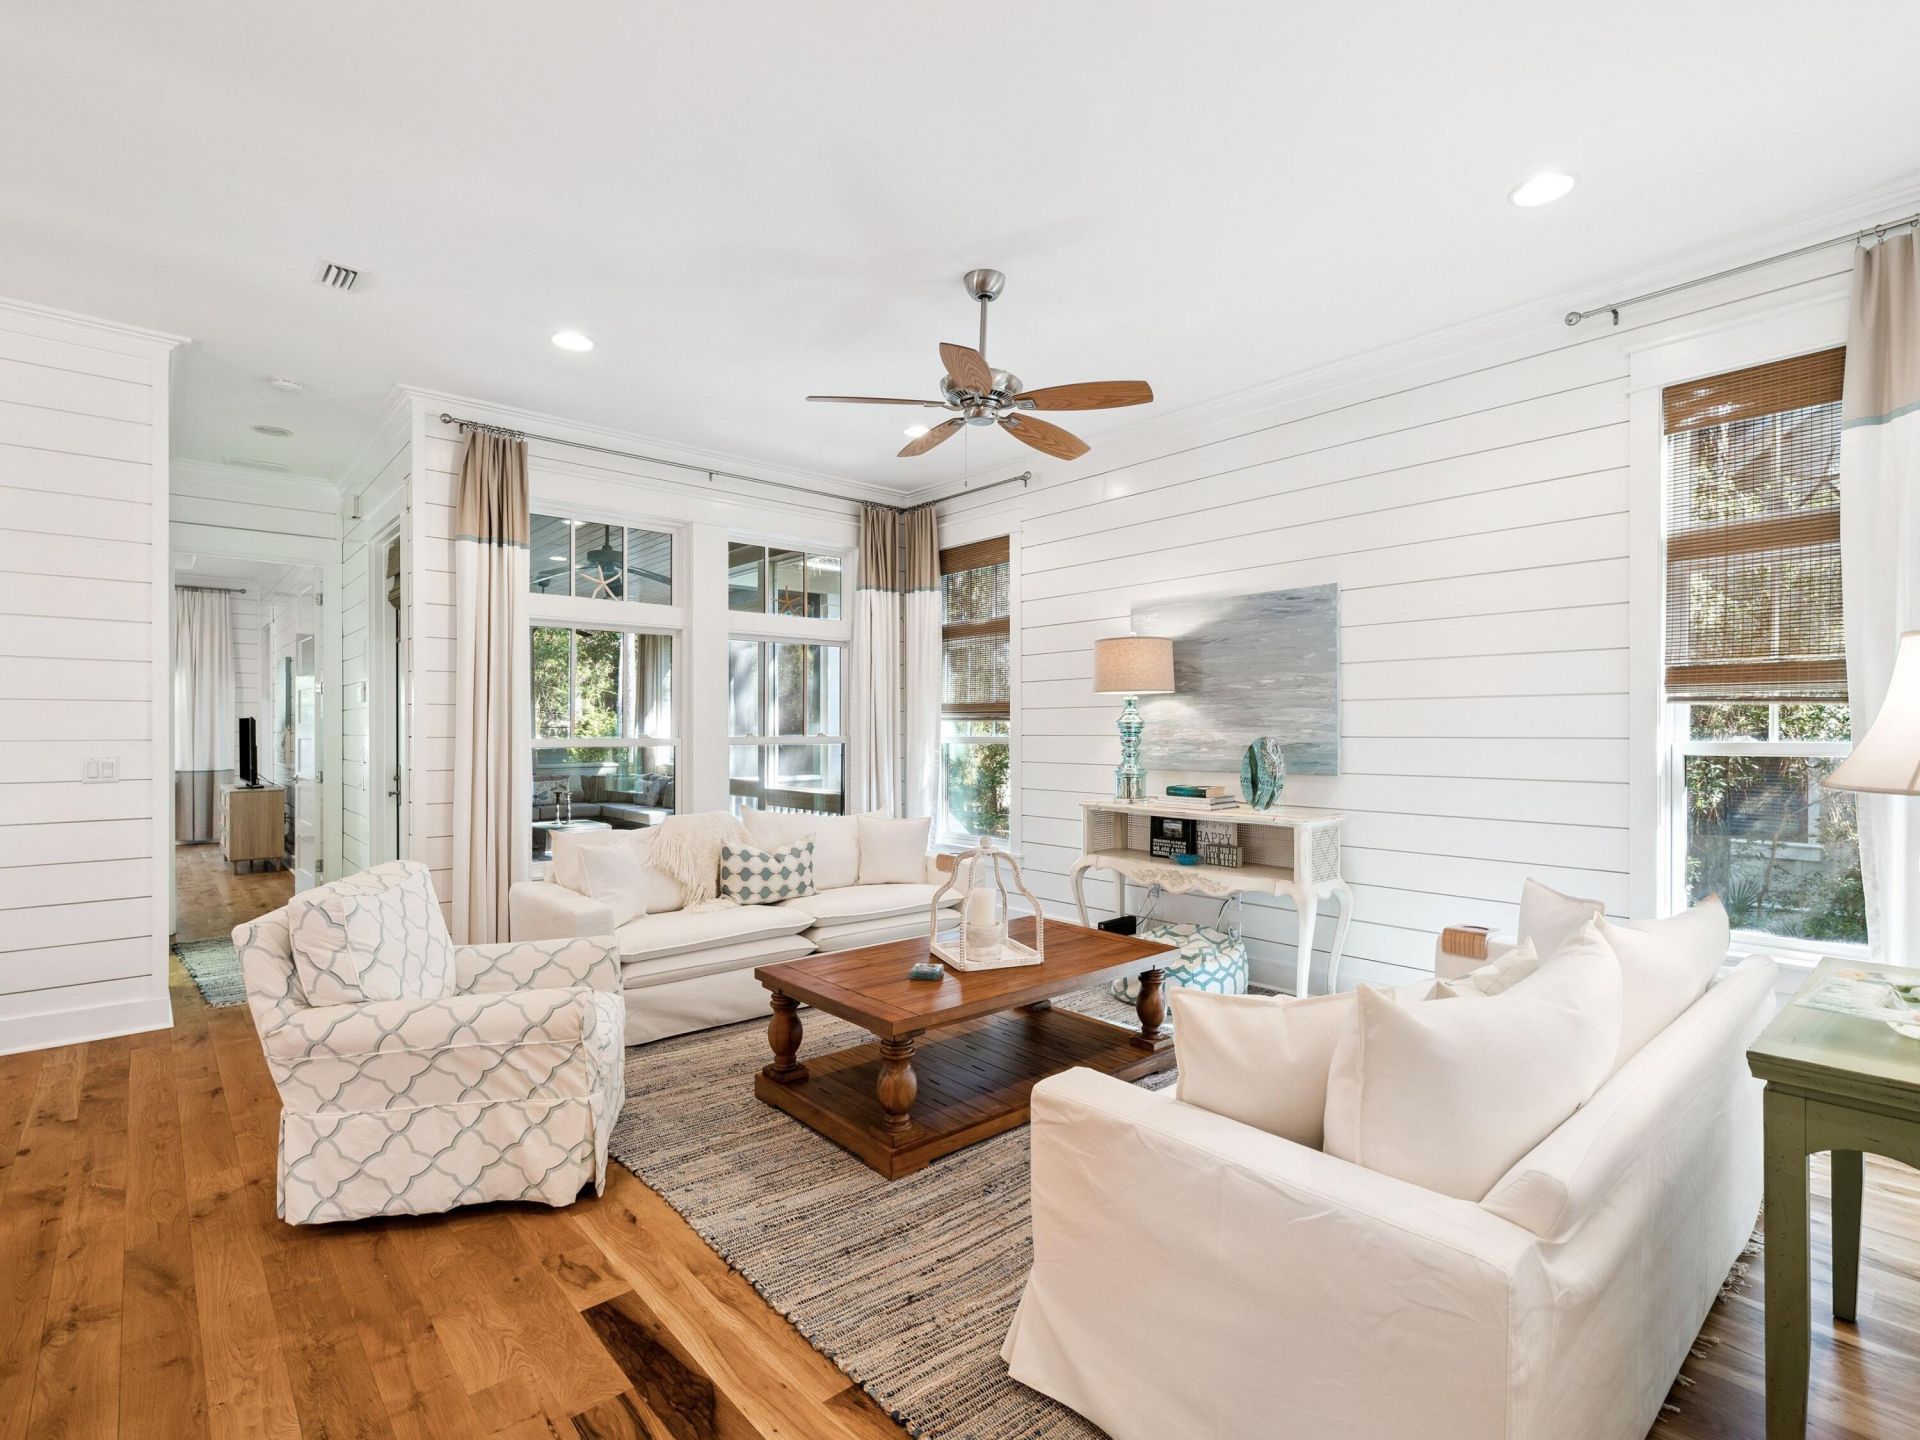
Grace, privacy, and refined functionality come together in this beautifully updated four bedroom, four and a half bath residence by David Weekley Homes, ideally located in WaterColor's sought after Cypress Cove district. With a large backyard and near a serene natural preserve, the home offers a peaceful backdrop for everyday living or extended stays along 30A. A soaring 25 foot foyer creates an impressive first impression and leads past a private study with French doors into a light filled family room, spacious dining area, and gourmet kitchen. Newly refreshed with a reimagined island, striking backsplash, and all new flooring, the kitchen features JennAir Pro Series appliances, Timberlake cabinetry, and marble countertops, making it ideal for entertaining or gathering with family. The dining area flows seamlessly to a screened porch overlooking lush greenery. The first floor owner's retreat offers private porch access and a luxurious bath with dual vanities and a soaking tub. Upstairs, three additional bedrooms, including a second floor master, an ensuite bedroom, and a bunk room, along with a second sitting area, provide ample space for guests. Thoughtful details include shiplap accents, oak flooring throughout, glass tile finishes, and a one car garage. Near WaterColor Crossings and moments from the Gulf, this home offers access to resort style pools, tennis, a fitness center, trails, and the gulf front Beach Club.
Property Features
Property Type: Residential - Single Family
Cooling: Ceiling Fans, Central Air
Fenced: Yes
Garage: 1 car attached
Heating: Central
Home Style: Florida Cottage
Lot Size: 0.13 Acres
Stories: 2.0
Taxes: $24,221
Year Built: 2014
Feature Descriptions
Appliances: Auto Garage Door Opn, Dishwasher, Disposal, Oven Self Cleaning, Range Hood, Refrigerator, Security System, Smoke Detector, Stove/Oven Gas, Water Heater - Gas, Water Heater - Tnkls
Association Fee Includes: Accounting, Ground Keeping, Internet Service, Land Recreation, Management, Master Association, Recreational Faclty, Security, Cable TV, Trash
Community Features: Short Term Rental - Allowed, Beach, Deed Access, Dock, Fishing, Pavillion/Gazebo, Pets Allowed, Picnic Area, Playground, Pool, Tennis, TV Cable, Waterfront
Days on Site: 51
Exterior: Fenced Back Yard, Shower
Exterior: Foundation Off Grade, Siding CmntFbrHrdBrd, Trim Woo
Financing Terms: Conventional
Flooring: Floor Hardwood, Floor Tile
HOA: Yes
Interior: Breakfast Bar, Ceiling Raised, Kitchen Island, Lighting Recessed, Pantry, Washer/Dryer Hookup
Lot: Interior, Wooded
Lot Dimensions: 47X120
Parcel Number: 14-3S-19-25400-000-0210
Parking: Guest
Patio/Porch: Deck Covered, Porch Open, Porch Screened
Pool Features: Pool Type
Property Condition: Renovated, Construction Complete
Road Frontage: Private Road
Road Surface: Paved
Rooms Total: 12
Security: yes
Sewer: Public Sewer
Sub Type: Detached Single Family
Utilities: Electric, Public Water, TV Cable
Window: Window Treatmnt None
Wooded: Yes
Local Schools
High School: South Walton
Middle School: Seaside
Elementary School: Bay
Listed By / Shown By
Listed By
Agency Name: Scenic Sotheby's International Realty
Shown By
Agent Name: Ranae Stewart
Agent Phone: (850) 619-4224
Agency Title: The Realty Vault

Estimate Your Payment
Estimated Payment
$ 10,322.77 per month $7,342.14 Principal & Interest $2,018.42 Property Tax $962.21 Homeowner's InsuranceChange Payment Information

Privacy Policy / DMCA Notice / ADA Accessibility


This site is hosted, designed and copyright
© 1994 - 2026 by
Delta Media Group, Inc. -- Patent Pending --
144 Royal Fern Way | MLS# 1004924
This single family home located at 144 Royal Fern Way, Santa Rosa Beach, FL 32459 is currently listed for sale with an asking price of $3,299,000. This property was built in 2014 and has 4 bedrooms and 4 full and 1 partial baths with 3504 sq. ft. Royal Fern Way is located in the WATERCOLOR subdivision. Search WATERCOLOR real estate on rstewart.therealtyvault.com today.