RanaeStewart

BEDS4
BATHS2 full
SQUARE FEET1,787
MLS#399951
STATUSActive
PROPERTY TYPEResidential - Single Family
SUBDIVISIONHaldey Village
Property Description
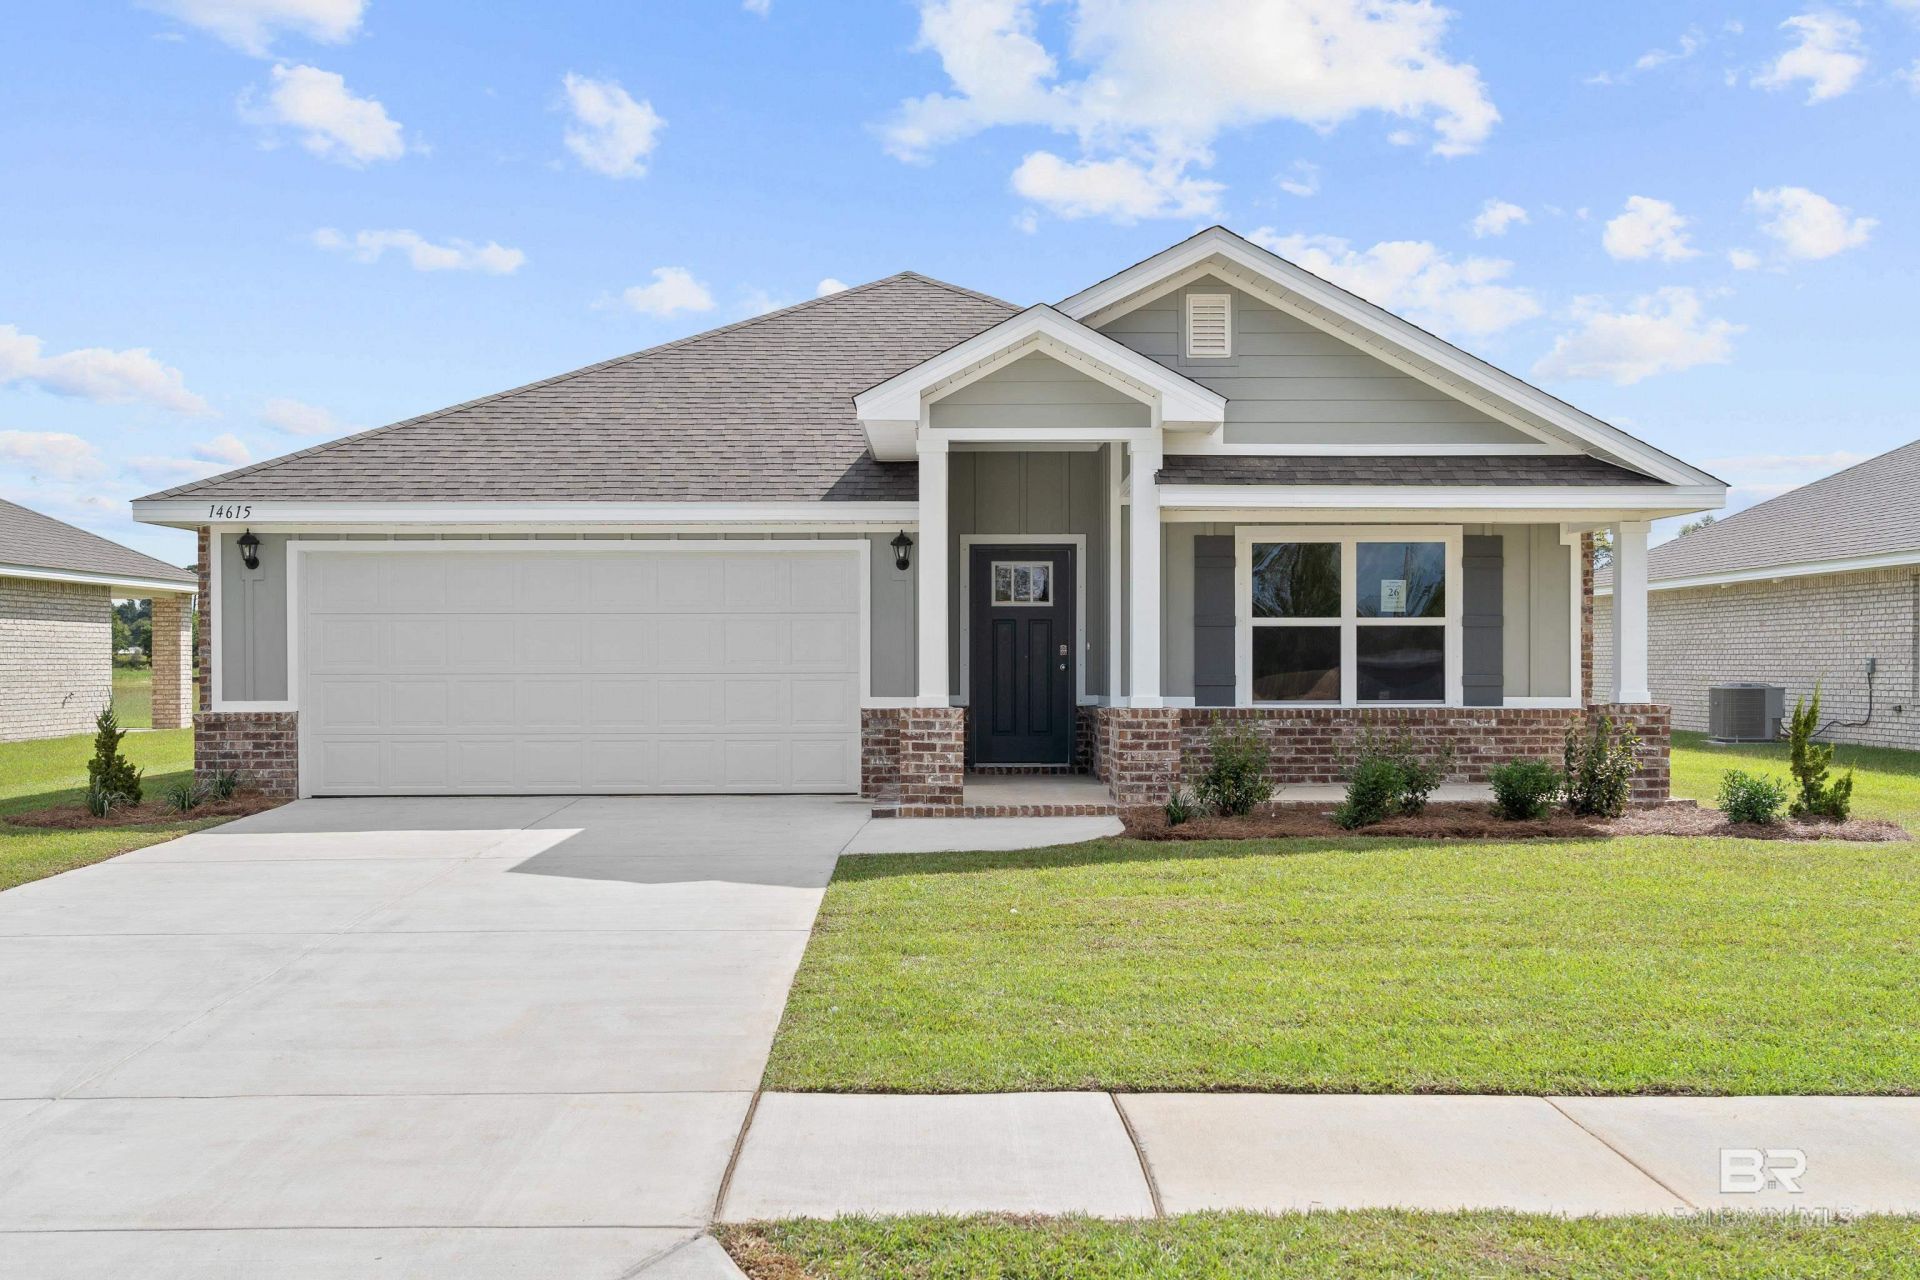
Beautiful one-owner Gold Fortified brick home in Hadley Village, conveniently located in Foley just minutes from OWA, Tanger Outlets, shopping, dining, medical facilities, and the Gulf Coast beaches. This 4-bedroom, 2-bath Cali floor plan offers an open-concept layout with luxury vinyl plank flooring throughout and no carpet. The spacious kitchen overlooks the living area and features granite countertops, a large center island, stainless steel appliances, including a smooth-top electric range, over-the-range microwave, dishwasher, garbage disposal, and ample cabinet and counter space. The primary suite includes a large walk-in closet, double vanities, a soaking tub, and a separate 5-foot shower. Additional features include smart home technology, LED lighting throughout, Low-E double-pane windows, a two-car garage with automatic openers, a covered rear porch, and Gold Fortified construction, which may qualify for homeowner's insurance savings. Buyer to verify all information during due diligence.
Property Features
Property Type: Residential - Single Family
Garage: 2 car attached
Heating: Electric
Home Style: Traditional
Lot Size: 0.16 Acres
Property Type: Traditional
Stories: 1.0
Year Built: 2024
Amenities
Ceiling Fan(s)
En-Suite
Feature Descriptions
Appliances: Dishwasher, Dryer, Microwave, Electric Range, Washer, Electric Water Heater
Community Features: None
Construction Materials: Concrete Board, Wood Frame, Fortified-Gold
Exterior: Concrete Board
Flooring: Luxury Vinyl Plank
Foundation: Slab
HOA Fee: 540
HOA Y/N: Yes
Lot: Less than 1 acre
Lot Dimensions: 0.17 acre(s)
Master Bathroom: Double Vanity, Soaking Tub, Separate Shower
Master Bedroom: 1st Floor Primary
Pets Allowed: More Than 2 Pets Allowed
Sewer: Public Sewer
Utilities: Cable Available, Underground Utilities
Water: Public
Room Sizes
Primary Bedroom: 12 X 15 Level - Main
Bedroom 2: 11 X 12 Level - Main
Bedroom 3: 11 X 12 Level - Main
Kitchen: 10 X 13 Level - Main
Living Room: 15 X 16 Level - Main
Local Schools
High School: Foley High
Middle School: Foley Middle
Elementary School: Foley Elementary
Listed By / Shown By
Listed By
Agency Name: Signature Properties
Agency Phone: 251-609-9292
Shown By
Agent Name: Ranae Stewart
Agent Phone: (850) 619-4224
Agency Title: The Realty Vault

Estimate Your Payment
Estimated Payment
$ 843.27 per month $745.56 Principal & Interest $0.00 Property Tax (data not provided by mls) $97.71 Homeowner's InsuranceChange Payment Information

Privacy Policy / DMCA Notice / ADA Accessibility


This site is hosted, designed and copyright
© 1994 - 2026 by
Delta Media Group, Inc. -- Patent Pending --
14615 Dayton Circle | MLS# 399951
This single family home located at 14615 Dayton Circle, Foley, AL 36535 is currently listed for sale with an asking price of $335,000. This property was built in 2024 and has 4 bedrooms and 2 full baths with 1787 sq. ft. Dayton Circle is located in the Haldey Village subdivision. Search Haldey Village real estate on rstewart.therealtyvault.com today.