RanaeStewart

BEDS4
BATHS3 full
SQUARE FEET2,654
MLS#1006778
STATUSPending
PROPERTY TYPEResidential - Single Family
SUBDIVISIONMILL CREEK FARMS
Property Description
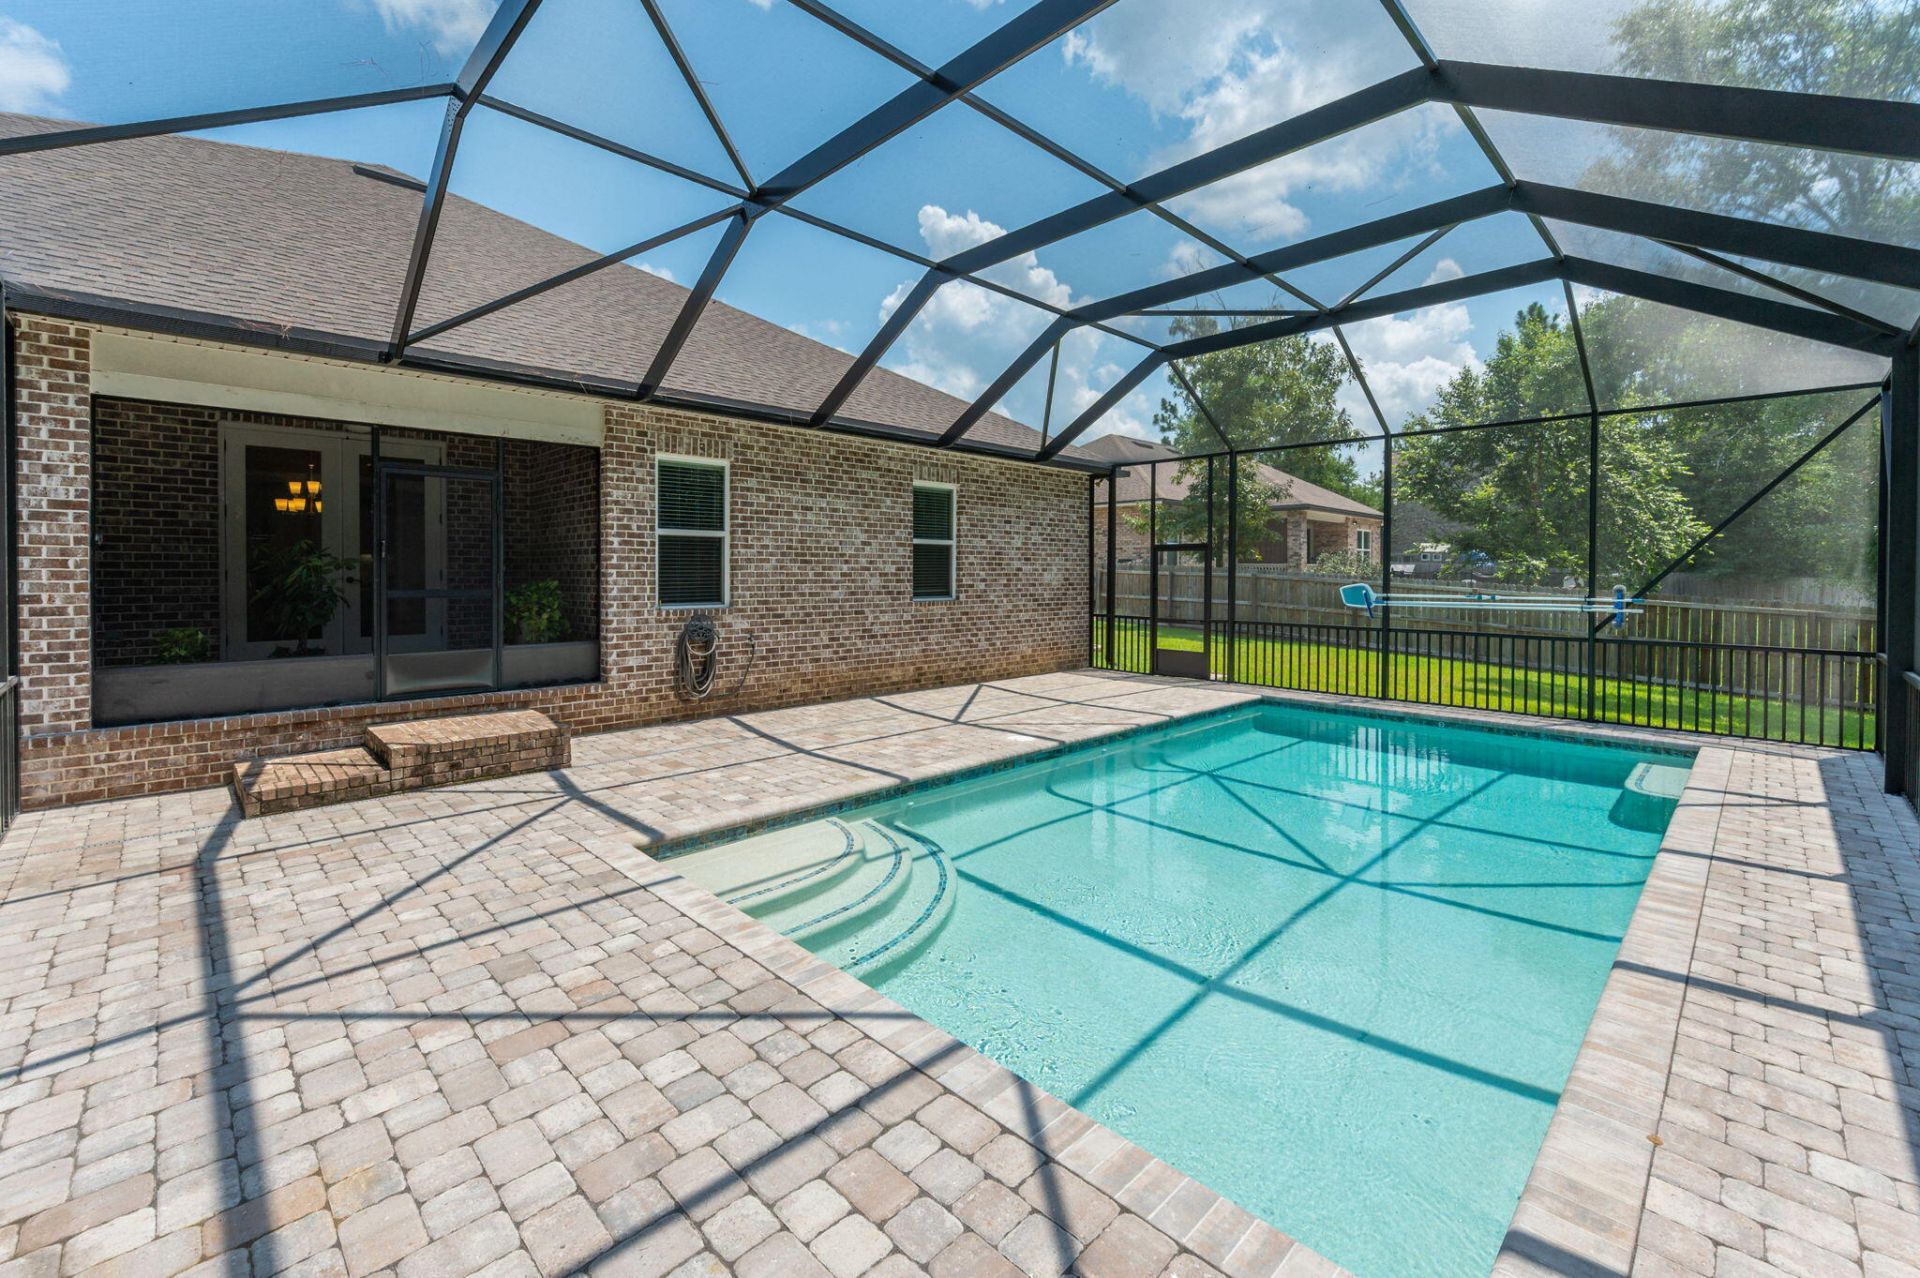
Southern charm meets luxury living in desirable Mill Creek Farms, this stunning Randy Wise home is situated on a spacious .73-acre lot, 4 bedrooms, 3 bathrooms Relax and entertain with three inviting porches and a private backyard oasis featuring a screened-in new in-ground pool. At the heart of the home is a spectacular chef's kitchen featuring two islands, abundant cabinetry, premium finishes, and expansive workspace. Throughout the home are 8' doors and crown molding, 2.5 car garage. The owners suite features a luxurious retreat- large double walk-in closets, double vanity, bath and separate shower. This home is loaded with premium upgrades. A summary of upgrades will be available at showings.
Property Features
Property Type: Residential - Single Family
Cooling: Ceiling Fans, Central Air
Garage: 2.5 car attached
Heating: Central
Home Style: Craftsman Style
Lot Size: 0.73 Acres
Stories: 1.0
Year Built: 2019
Feature Descriptions
Appliances: Auto Garage Door Opn, Dishwasher, Microwave, Refrigerator, Security System, Smoke Detector, Smooth Stovetop Rnge, Water Heater - Elect
Association Fee Includes: Accounting, Ground Keeping, Legal, Management
Days on Site: 24
Exterior: Pool - Gunite Concrt, Sprinkler System, Yard Building
Exterior: Brick, Frame, Trim Vinyl
Financing Terms: Conventional, FHA, VA, Other
Foundation: Slab
HOA: Yes
Interior: Ceiling Crwn Molding, Ceiling Raised, Kitchen Island, Lighting Recessed, Pantry, Pull Down Stairs, Shelving, Split Bedroom, Washer/Dryer Hookup
Lot: Covenants, Easements, Interior, Restrictions, Sidewalk, Survey Available, Wooded
Lot Dimensions: 100x323x100x316
Parcel Number: 08-3N-24-1000-000B-0360
Parking: Oversized
Patio/Porch: Patio Covered, Porch, Porch Screened
Pool Features: Pool - In-Ground, Pool Type
Property Condition: Construction Complete
Rooms Total: 8
Security: yes
Sewer: Septic Tank
Sub Type: Detached Single Family
Utilities: Electric, Underground
Window: Double Pane Windows
Wooded: Yes
Local Schools
High School: Baker
Middle School: Baker
Elementary School: Baker
Listed By / Shown By
Listed By
Agency Name: Spence Properties
Shown By
Agent Name: Ranae Stewart
Agent Phone: (850) 619-4224
Agency Title: The Realty Vault

Estimate Your Payment
Estimated Payment
$ 1,384.48 per month $1,224.06 Principal & Interest $0.00 Property Tax (data not provided by mls) $160.42 Homeowner's InsuranceChange Payment Information

Privacy Policy / DMCA Notice / ADA Accessibility


This site is hosted, designed and copyright
© 1994 - 2026 by
Delta Media Group, Inc. -- Patent Pending --
1522 Mill Creek Drive | MLS# 1006778
This single family home located at 1522 Mill Creek Drive, Baker, FL 32531 is currently listed for sale with an asking price of $549,999. This property was built in 2019 and has 4 bedrooms and 3 full baths with 2654 sq. ft. Mill Creek Drive is located in the MILL CREEK FARMS subdivision. Search MILL CREEK FARMS real estate on rstewart.therealtyvault.com today.