RanaeStewart

BEDS4
BATHS3 full 1 partial
SQUARE FEET2,748
MLS#1008204
STATUSActive
PROPERTY TYPEResidential - Single Family
SUBDIVISIONWATERSOUND ORIGINS
Property Description
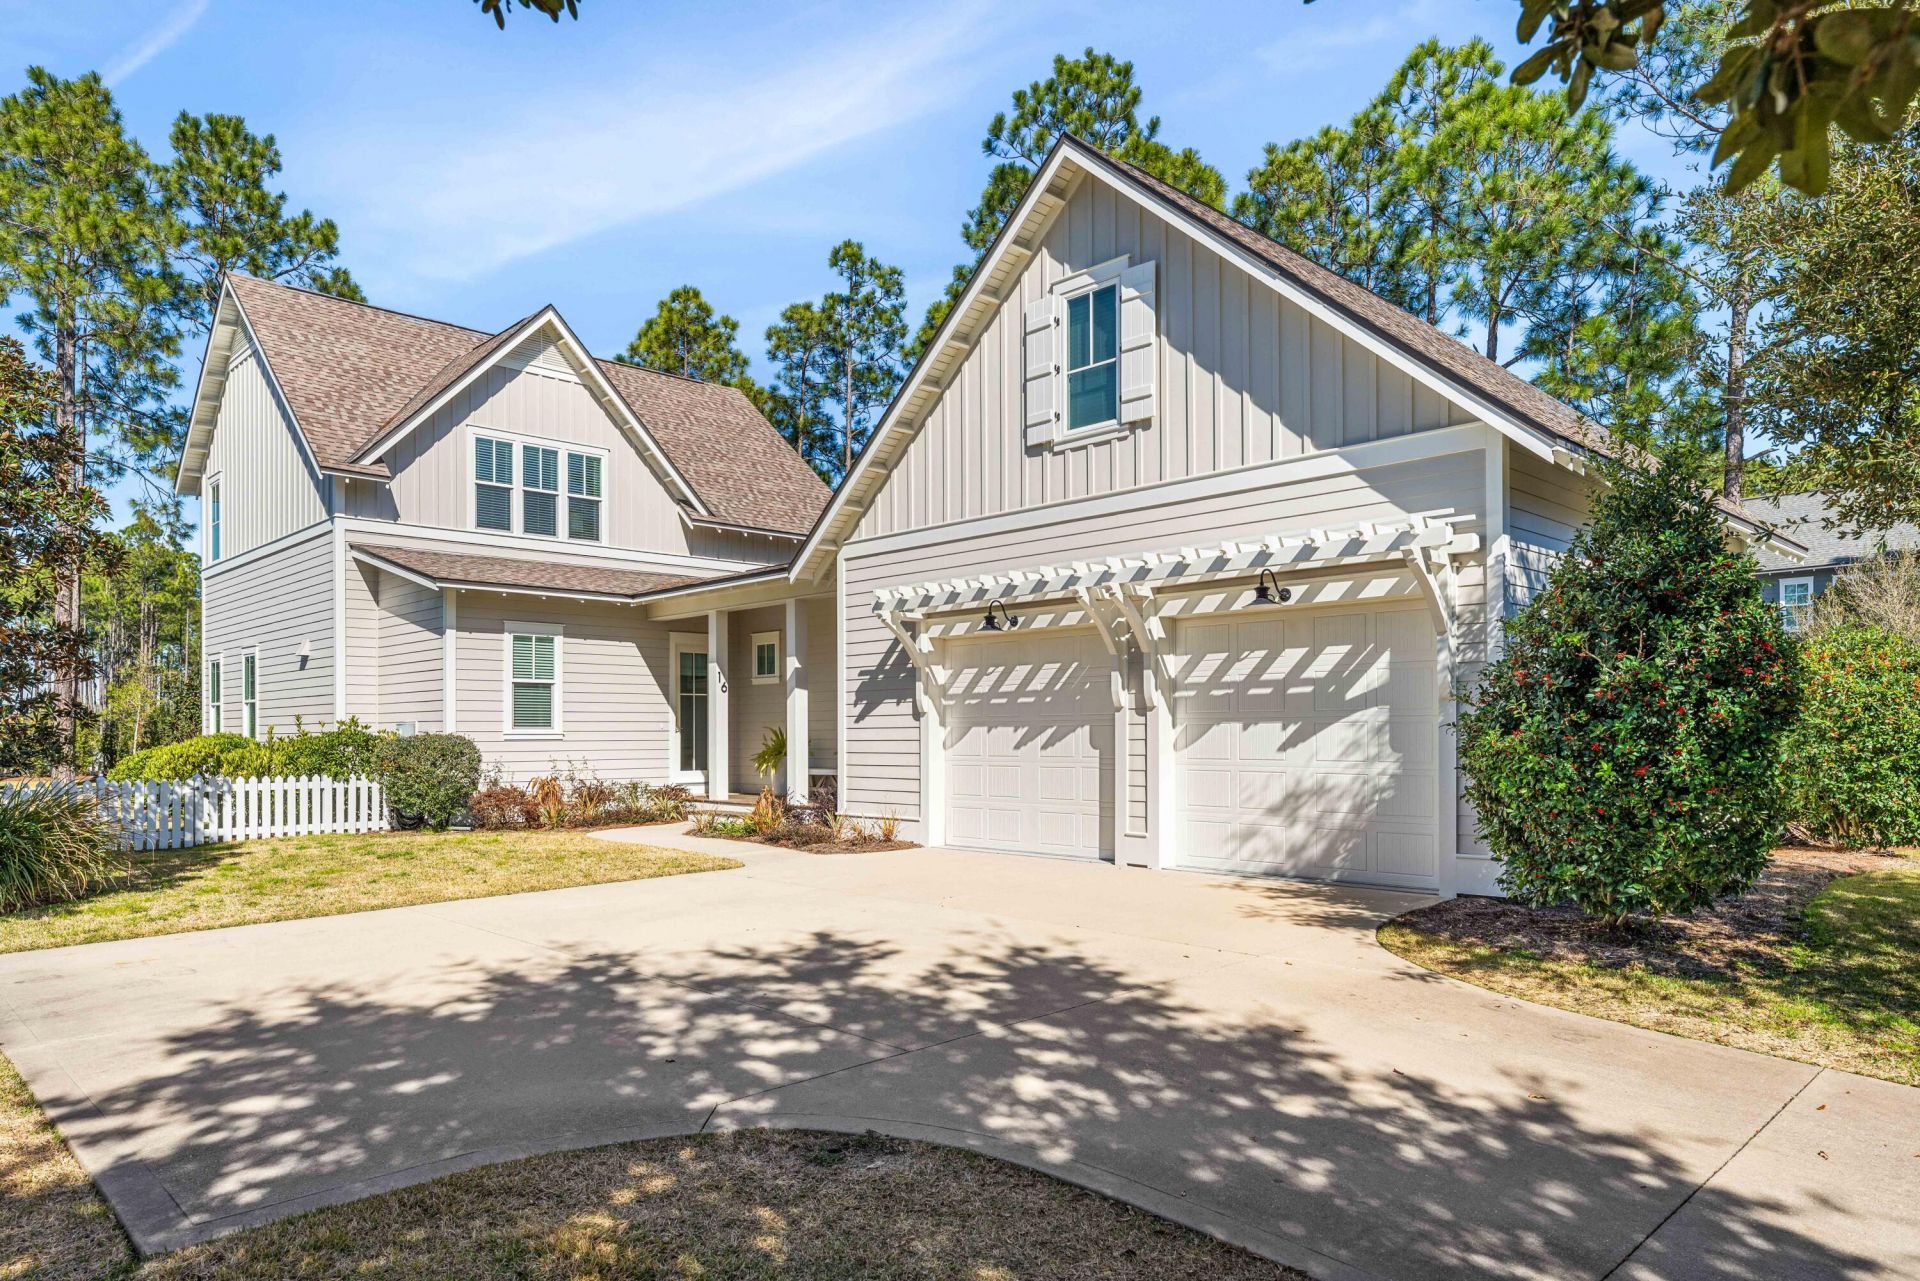
Perfectly situated on an oversized 65' x 150' corner lot in the desirable Winter Garden neighborhood of Watersound Origins, this bright and cheerful 2,748-square-foot home offers 4 bedrooms, 3.5 baths, a separate carriage house and an oversized and conditioned two-car garage with EV Tesla plug. Thoughtful interior details include custom draperies and window coverings throughout, along with designer wallpaper that adds warmth and character to several rooms. The expansive fenced yard provides exceptional outdoor space with plenty of room to add a private pool, while a screened porch with fireplace extends the living space outdoors. The separate carriage house, complete with a private entrance, small kitchenette and full bath, provides ideal accommodations for guests. Located directly across from Village Commons and convenient to the community's many amenities, this inviting home offers a rare combination of space, flexibility and an exceptional location within Watersound Origins. Home is offered unfurnished.
Property Features
Property Type: Residential - Single Family
Cooling: Ceiling Fans
Fenced: Yes
Garage: 2 car attached
Heating: Central
Home Style: Beach House
Lot Size: 0.22 Acres
Stories: 2.0
Taxes: $8,434
Year Built: 2016
Feature Descriptions
Appliances: Auto Garage Door Opn, Dishwasher, Disposal, Dryer, Microwave, Oven Self Cleaning, Range Hood, Refrigerator, Refrigerator W/IceMk, Smoke Detector, Stove/Oven Gas, Washer, Wine Refrigerator, Water Heater - Tnkls
Association Fee Includes: Accounting, Ground Keeping, Legal, Management, Master Association, Recreational Faclty, Security, Services
Community Features: Short Term Rental - Not Allowed, Pickle Ball, BBQ Pit/Grill, Boat Launch, Community Room, Dock, Exercise Room, Fishing, Golf, Minimum Rental Prd, Pavillion/Gazebo, Pets Allowed, Picnic Area, Playground, Pool, Tennis, TV Cable
Days on Site: 6
Exterior: Fenced Back Yard, Sprinkler System
Exterior: Frame, Siding CmntFbrHrdBrd, Trim Wood
Financing Terms: Conventional
Fireplace: Fireplace Gas
Fireplace Y/N: Yes
Flooring: Floor Hardwood
Foundation: Slab
HOA: Yes
Interior: Ceiling Crwn Molding, Guest Quarters, Kitchen Island, Lighting Recessed, Pantry, Shelving, Wallpaper, Washer/Dryer Hookup, Woodwork Painted
Lot: Corner, Covenants, Level, Sidewalk
Lot Dimensions: 65x150
Parcel Number: 25-3S-18-16220-000-1810
Parking: Covered, Oversized
Patio/Porch: Porch Screened
Pool Features: Pool Type
Property Condition: Renovated, Construction Complete
Road Frontage: City Street
Road Surface: Paved
Rooms Total: 9
Sewer: Public Sewer
Sub Type: Detached Single Family
Utilities: Electric, Gas - Natural, Public Water, TV Cable, Underground
Window: Window Treatment All, Double Pane Windows
Local Schools
High School: South Walton
Middle School: Emerald Coast
Elementary School: Dune Lakes
Listed By / Shown By
Listed By
Agency Name: Scenic Sotheby's International Realty
Shown By
Agent Name: Ranae Stewart
Agent Phone: (850) 619-4224
Agency Title: The Realty Vault

Estimate Your Payment
Estimated Payment
$ 4,138.86 per month $3,037.90 Principal & Interest $702.83 Property Tax $398.13 Homeowner's InsuranceChange Payment Information

Privacy Policy / DMCA Notice / ADA Accessibility


This site is hosted, designed and copyright
© 1994 - 2026 by
Delta Media Group, Inc. -- Patent Pending --
16 Cannonball Lane | MLS# 1008204
This single family home located at 16 Cannonball Lane, Watersound, FL 32461 is currently listed for sale with an asking price of $1,365,000. This property was built in 2016 and has 4 bedrooms and 3 full and 1 partial baths with 2748 sq. ft. Cannonball Lane is located in the WATERSOUND ORIGINS subdivision. Search WATERSOUND ORIGINS real estate on rstewart.therealtyvault.com today.