RanaeStewart

BEDS4
BATHS2 full
SQUARE FEET2,409
MLS#1002833
STATUSPending
PROPERTY TYPEResidential - Single Family
SUBDIVISIONPARKWOOD ESTATES PH 1 BLUEWATER BAY
Property Description
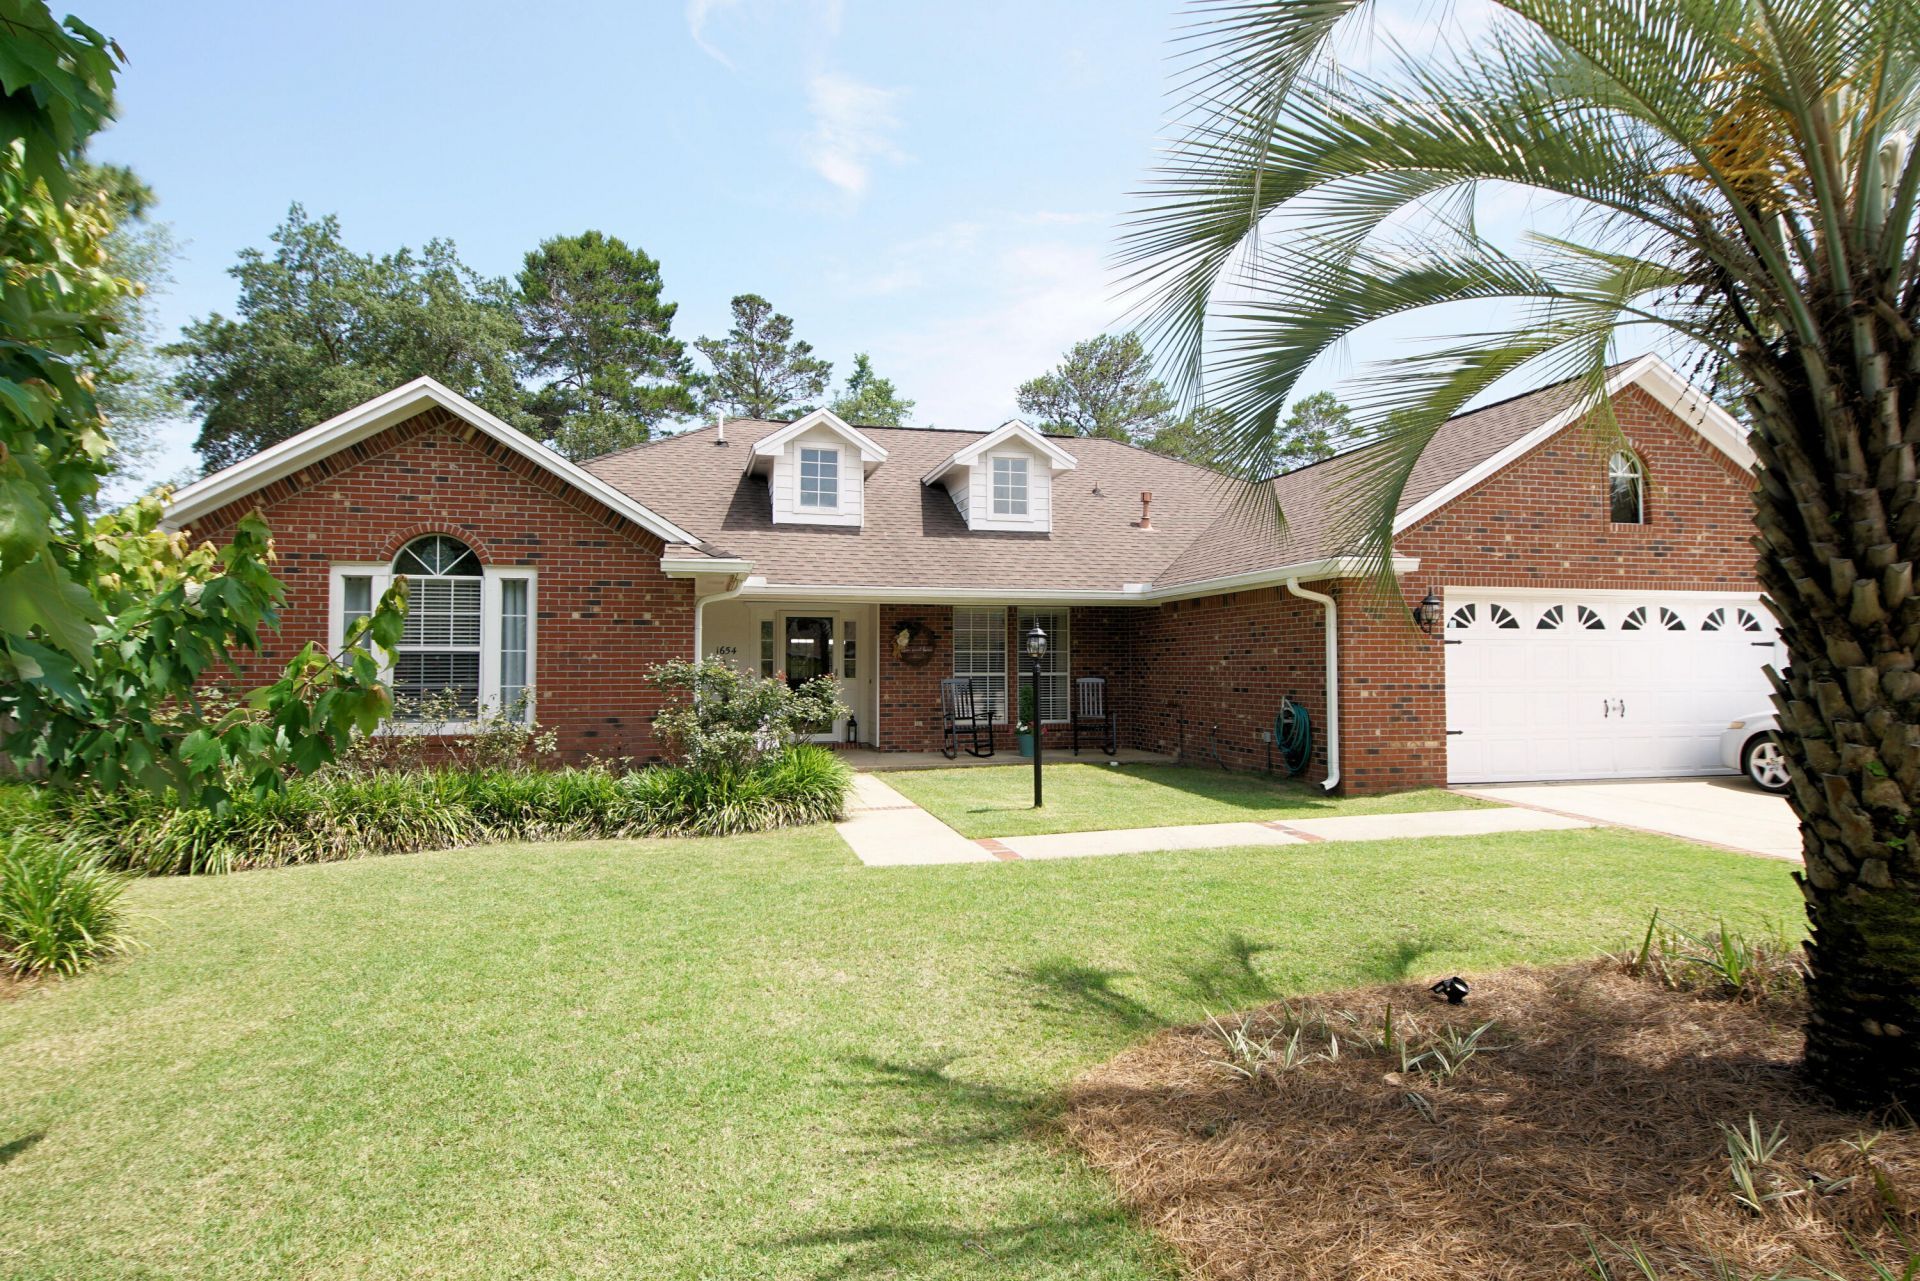
Welcome to the gated community of Parkwood Estates! We are pleased to present this beautifully maintained brick ranch home, featuring a spacious floor plan, abundant natural lighting, and a large fenced yard.This residence offers four bedrooms and two bathrooms in a split floor plan, for added privacy for the owner's suite. The interior boasts a large eat-in kitchen with ample white cabinetry, granite countertops, and a breakfast bar. The living area is highlighted by wood flooring, a cathedral ceiling, and a fireplace, complemented by an elegant formal dining room.Outside, the .42-acre fenced lot includes a 12x47 patio perfect for entertaining, and the oversized garage provides ample storage space. The property is located near top-rated schools, with a private gate providing direct walking access to the 'A+' Bluewater Elementary. It is also zoned for Ruckel Middle School and Niceville High School.Recent upgrades include:- New roof (2026)- New HVAC system (2025)- New privacy fence (2023)Whether you are looking for a peaceful retreat or a home close to everything Niceville has to offer, this property delivers both style and location.
Property Features
Property Type: Residential - Single Family
Cooling: Ceiling Fans, Central Air
Fenced: Yes
Garage: 2 car attached
Heating: Natural Gas
Home Style: Traditional
Lot Size: 0.42 Acres
Stories: 1.0
Taxes: $5,660
Year Built: 1992
Feature Descriptions
Appliances: Auto Garage Door Opn, Cooktop, Dishwasher, Disposal, Oven Continue Clean, Refrigerator, Smoke Detector, Smooth Stovetop Rnge
Community Features: Fishing, Gated Community, Golf, Marina, Pool, Tennis
Days on Site: 77
Exterior: Fenced Back Yard, Sprinkler System
Exterior: Brick, Frame, Trim Wood
Flooring: Floor Hardwood, Floor Tile, Floor WW Carpet
Interior: Breakfast Bar, Ceiling Raised, Ceiling Tray/Cofferd, Fireplace, Kitchen Island, Lighting Recessed, Split Bedroom, Woodwork Painted
Lot: Covenants, Interior, Level, Wooded
Lot Dimensions: irregular
Parcel Number: 14-1S-22-501C-000A-0090
Parking: Garage
Patio/Porch: Patio Open
Property Condition: Construction Complete
Road Frontage: Private Road
Road Surface: Paved
Rooms Total: 11
Sub Type: Detached Single Family
Utilities: Electric
Window: Window Treatmnt Some, Double Pane Windows
Wooded: Yes
Local Schools
High School: Niceville
Middle School: Choice-Destin/Ruckel
Elementary School: Bluewater
Listed By / Shown By
Listed By
Agency Name: Keller Williams Realty Nville
Shown By
Agent Name: Ranae Stewart
Agent Phone: (850) 619-4224
Agency Title: The Realty Vault

Estimate Your Payment
Estimated Payment
$ 1,969.42 per month $1,324.21 Principal & Interest $471.67 Property Tax $173.54 Homeowner's InsuranceChange Payment Information

Privacy Policy / DMCA Notice / ADA Accessibility


This site is hosted, designed and copyright
© 1994 - 2026 by
Delta Media Group, Inc. -- Patent Pending --
1654 Parkside Circle | MLS# 1002833
This single family home located at 1654 Parkside Circle, Niceville, FL 32578 is currently listed for sale with an asking price of $595,000. This property was built in 1992 and has 4 bedrooms and 2 full baths with 2409 sq. ft. Parkside Circle is located in the PARKWOOD ESTATES PH 1 BLUEWATER BAY subdivision. Search PARKWOOD ESTATES PH 1 BLUEWATER BAY real estate on rstewart.therealtyvault.com today.