RanaeStewart

BEDS3
BATHS2 full
SQUARE FEET1,200
MLS#686255
STATUSActive
PROPERTY TYPEResidential - Single Family
SUBDIVISIONCalvert Oaks
Property Description
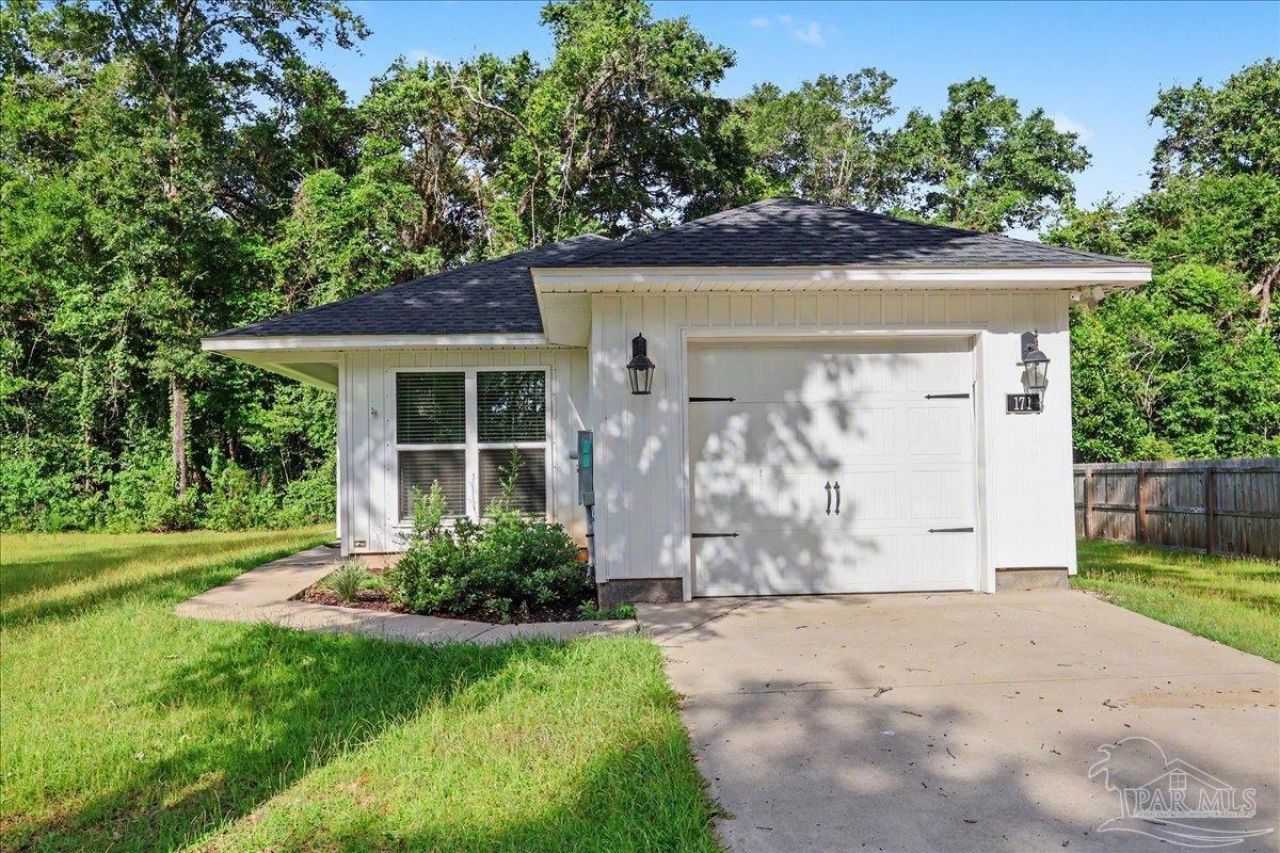
Built in 2023, this inviting 3-bedroom, 2-bath home offers approximately 1,200 square feet of modern, low-maintenance living in Northeast Pensacola. The thoughtfully designed floor plan provides comfortable spaces for relaxing, entertaining, and everyday life. Conveniently located near the University of West Florida, beautiful Gulf Coast beaches, shopping, dining, and the new Costco locations, this home puts many of the area's top destinations within easy reach. Whether you're searching for a primary residence or an investment opportunity, this nearly new Pensacola home delivers comfort, convenience, and value.
Property Features
Property Type: Residential - Single Family
Cooling: Central Air, Ceiling Fan(s), ENERGY STAR Qualified E
Garage: 1
Heating: Central
Home Style: Cottage
Lot Size: 0.25 Acres
Property Type: Single Family Residence
Stories: 1.0
Year Built: 2023
Feature Descriptions
Appliances: Electric Water Heater, Dryer, Washer, Built In Microwave, Dishwasher, Disposal, ENERGY STAR Qualified Dishwasher, ENERGY STAR Qualified Dryer, ENERGY STAR Qualified Refrigerator, ENERGY STAR Qualified Appliances, ENERGY STAR Qualified Washer, ENERGY STAR Qualified Water Heater
Construction Materials: Brick, Frame
Days on Site: 6
Dining Room: Breakfast Room/Nook, Living/Dining Combo
Exterior: Brick, Frame
Flooring: Tile, Carpet
Foundation: Slab
Kitchen: Updated, Granite Counters
Lot: Central Access
Lot Dimensions: 0.25 acre(s)
Sewer: Septic Tank
Water: Public
Zoning: County
Room Sizes
Primary Bedroom: 13 X 11 Level - First
Kitchen: 8 X 8 Level - First
Living Room: 18 X 11 Level - First
Local Schools
High School: Pine Forest
Middle School: FERRY PASS
Elementary School: Ensley
Listed By / Shown By
Listed By
Agency Name: Better Homes And Gardens Real Estate Main Street Properties
Agency Phone: 850-912-4123
Shown By
Agent Name: Ranae Stewart
Agent Phone: (850) 619-4224
Agency Title: The Realty Vault

Estimate Your Payment
Estimated Payment
$ 629.31 per month $556.39 Principal & Interest $0.00 Property Tax (data not provided by mls) $72.92 Homeowner's InsuranceChange Payment Information

Privacy Policy / DMCA Notice / ADA Accessibility


This site is hosted, designed and copyright
© 1994 - 2026 by
Delta Media Group, Inc. -- Patent Pending --
171 Calvert Oaks Dr | MLS# 686255
This single family home located at 171 Calvert Oaks Dr, Pensacola, FL 32514 is currently listed for sale with an asking price of $250,000. This property was built in 2023 and has 3 bedrooms and 2 full baths with 1200 sq. ft. Calvert Oaks Dr is located in the Calvert Oaks subdivision. Search Calvert Oaks real estate on rstewart.therealtyvault.com today.