RanaeStewart

BEDS3
BATHS2 full
SQUARE FEET1,641
MLS#399931
STATUSActive
PROPERTY TYPEResidential - Single Family
SUBDIVISIONIberville Square
Property Description
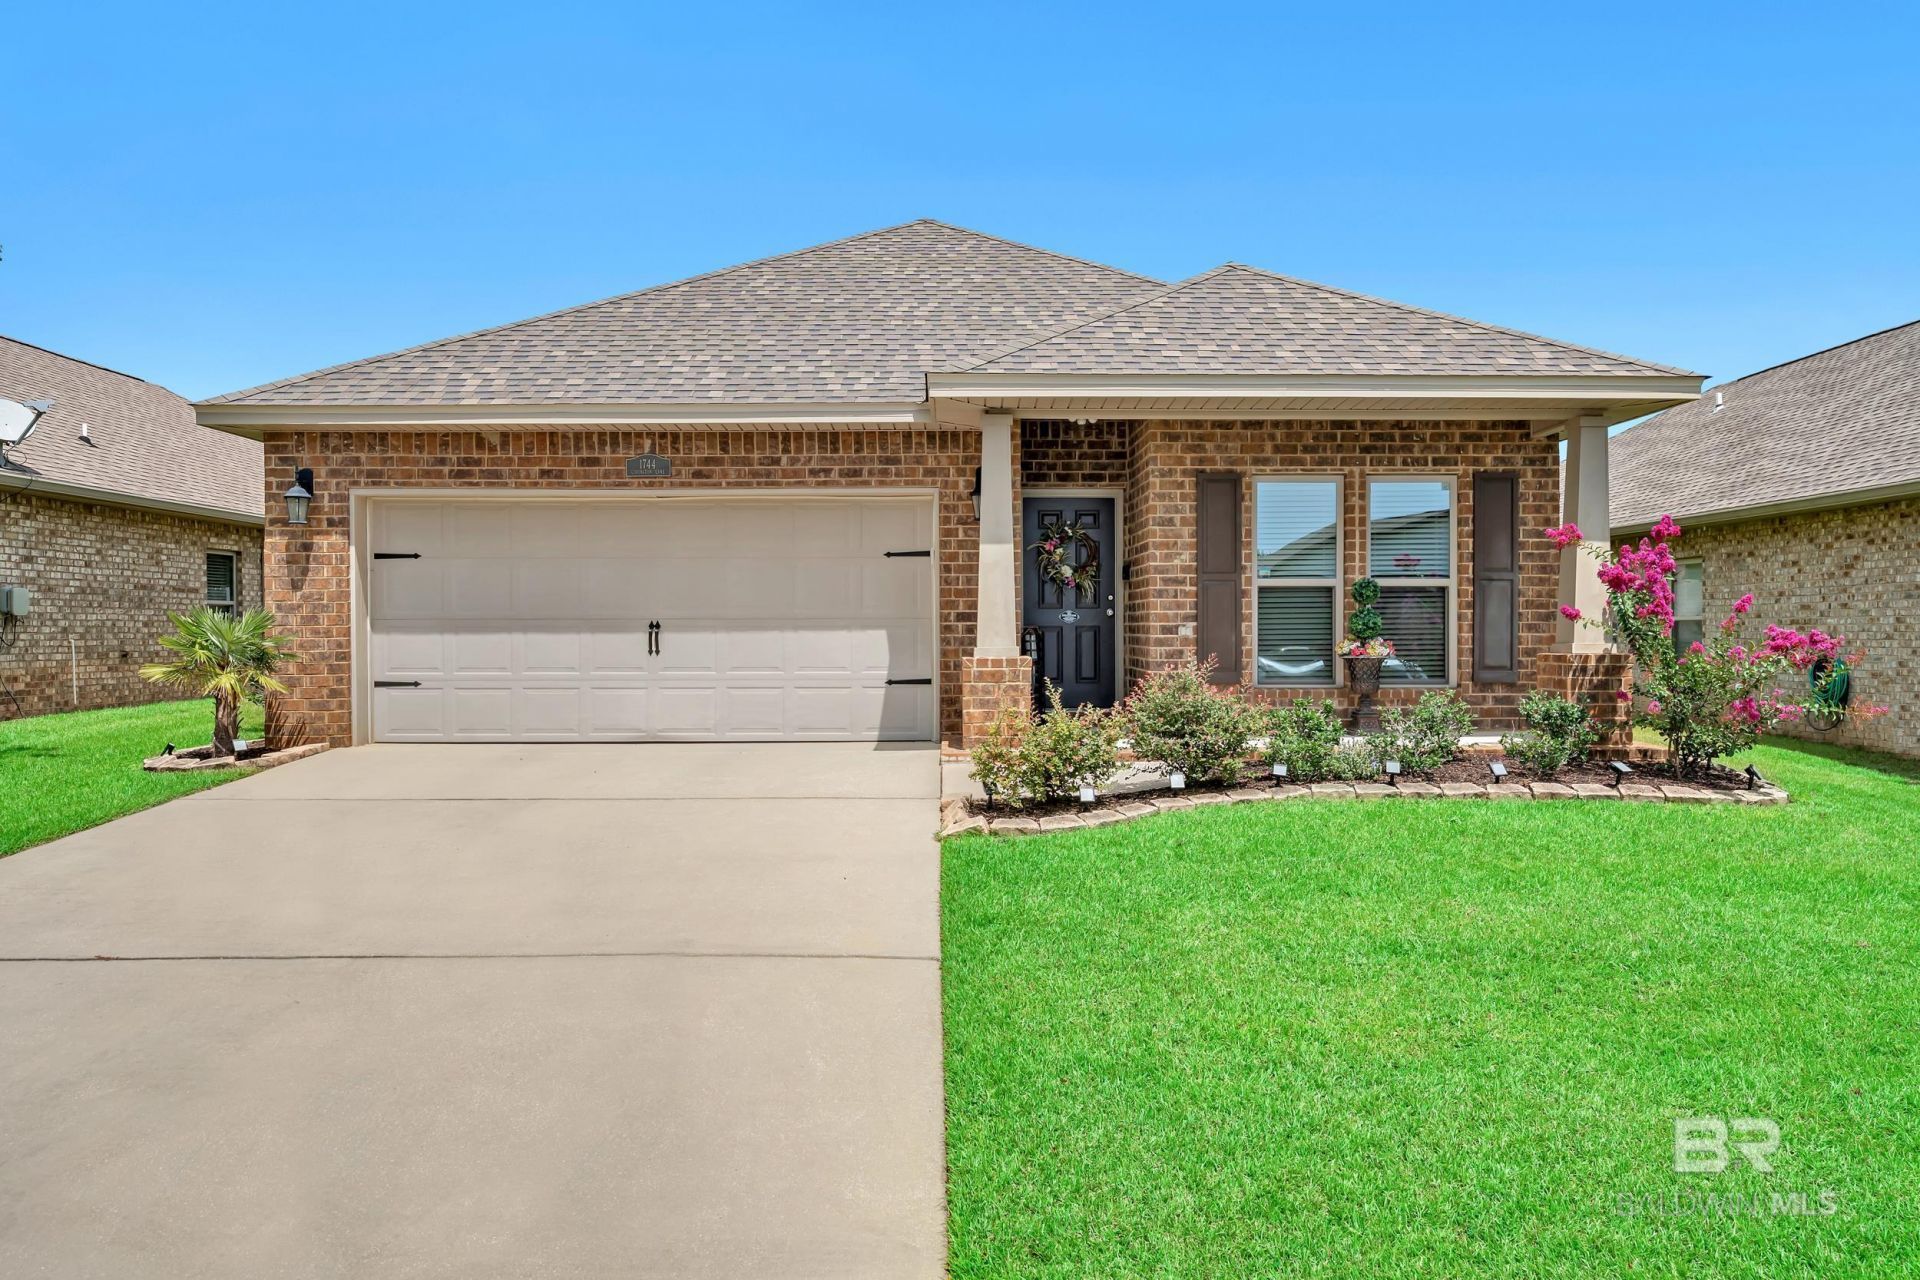
Truly move-in ready! This adorable, well maintained, 3-bedroom, 2-bath, brick home has everything you've been looking for. Featuring a stylish kitchen with modern white cabinets, granite countertops, tile backsplash, and stainless steel appliances. Upgraded lighting and ceiling fans add elegance and comfort throughout. Large master suite with a spacious walk in closet. Relax or entertain in the fully fenced backyard, ideal for pets , play or weekend gatherings. New gold fortified roof in May,2025. Located just minutes from Restaurants, Shopping, Entertainment, OWA Parks & Resort, The Tanger Outlets and the beautiful white sands of the Gulf of America. Don't wait?this turn-key home won't last long! Schedule your private showing today before it's gone! Buyer to verify all information during due diligence.
Property Features
Property Type: Residential - Single Family
Cooling: Ceiling Fan(s)
Garage: 2 car attached
Heating: Electric
Home Style: Traditional
Lot Size: 0.14 Acres
Property Type: Traditional
Stories: 1.0
Year Built: 2016
Amenities
Breakfast Bar
Entrance Foyer
Ceiling Fan(s)
Termite Contract
Feature Descriptions
Appliances: Dishwasher, Disposal, Microwave, Electric Range, Refrigerator w/Ice Maker, ENERGY STAR Qualified Appliances
Community Features: Landscaping
Construction Materials: Brick
Exterior: Brick
Flooring: Carpet, Tile, Wood
Foundation: Slab
HOA Fee: 200
HOA Y/N: Yes
Lot: Less than 1 acre, Level
Lot Dimensions: 0.14 acre(s)
Sewer: Public Sewer
Utilities: Riviera Utilities
Water: Public
Local Schools
High School: Foley High
Middle School: Foley Middle
Elementary School: Florence B Mathis
Listed By / Shown By
Listed By
Agency Name: Engel and Volkers Gulf Shores
Agency Phone: 251-304-9520
Shown By
Agent Name: Ranae Stewart
Agent Phone: (850) 619-4224
Agency Title: The Realty Vault

Estimate Your Payment
Estimated Payment
$ 818.10 per month $723.31 Principal & Interest $0.00 Property Tax (data not provided by mls) $94.79 Homeowner's InsuranceChange Payment Information

Privacy Policy / DMCA Notice / ADA Accessibility


This site is hosted, designed and copyright
© 1994 - 2026 by
Delta Media Group, Inc. -- Patent Pending --
1744 Covington Lane | MLS# 399931
This single family home located at 1744 Covington Lane, Foley, AL 36535 is currently listed for sale with an asking price of $325,000. This property was built in 2016 and has 3 bedrooms and 2 full baths with 1641 sq. ft. Covington Lane is located in the Iberville Square subdivision. Search Iberville Square real estate on rstewart.therealtyvault.com today.