RanaeStewart

BEDS2
BATHS1 full 1 partial
SQUARE FEET1,243
MLS#1007264
STATUSPending
PROPERTY TYPEResidential - Single Family
SUBDIVISIONFOREST OAKS PH 1
Property Description
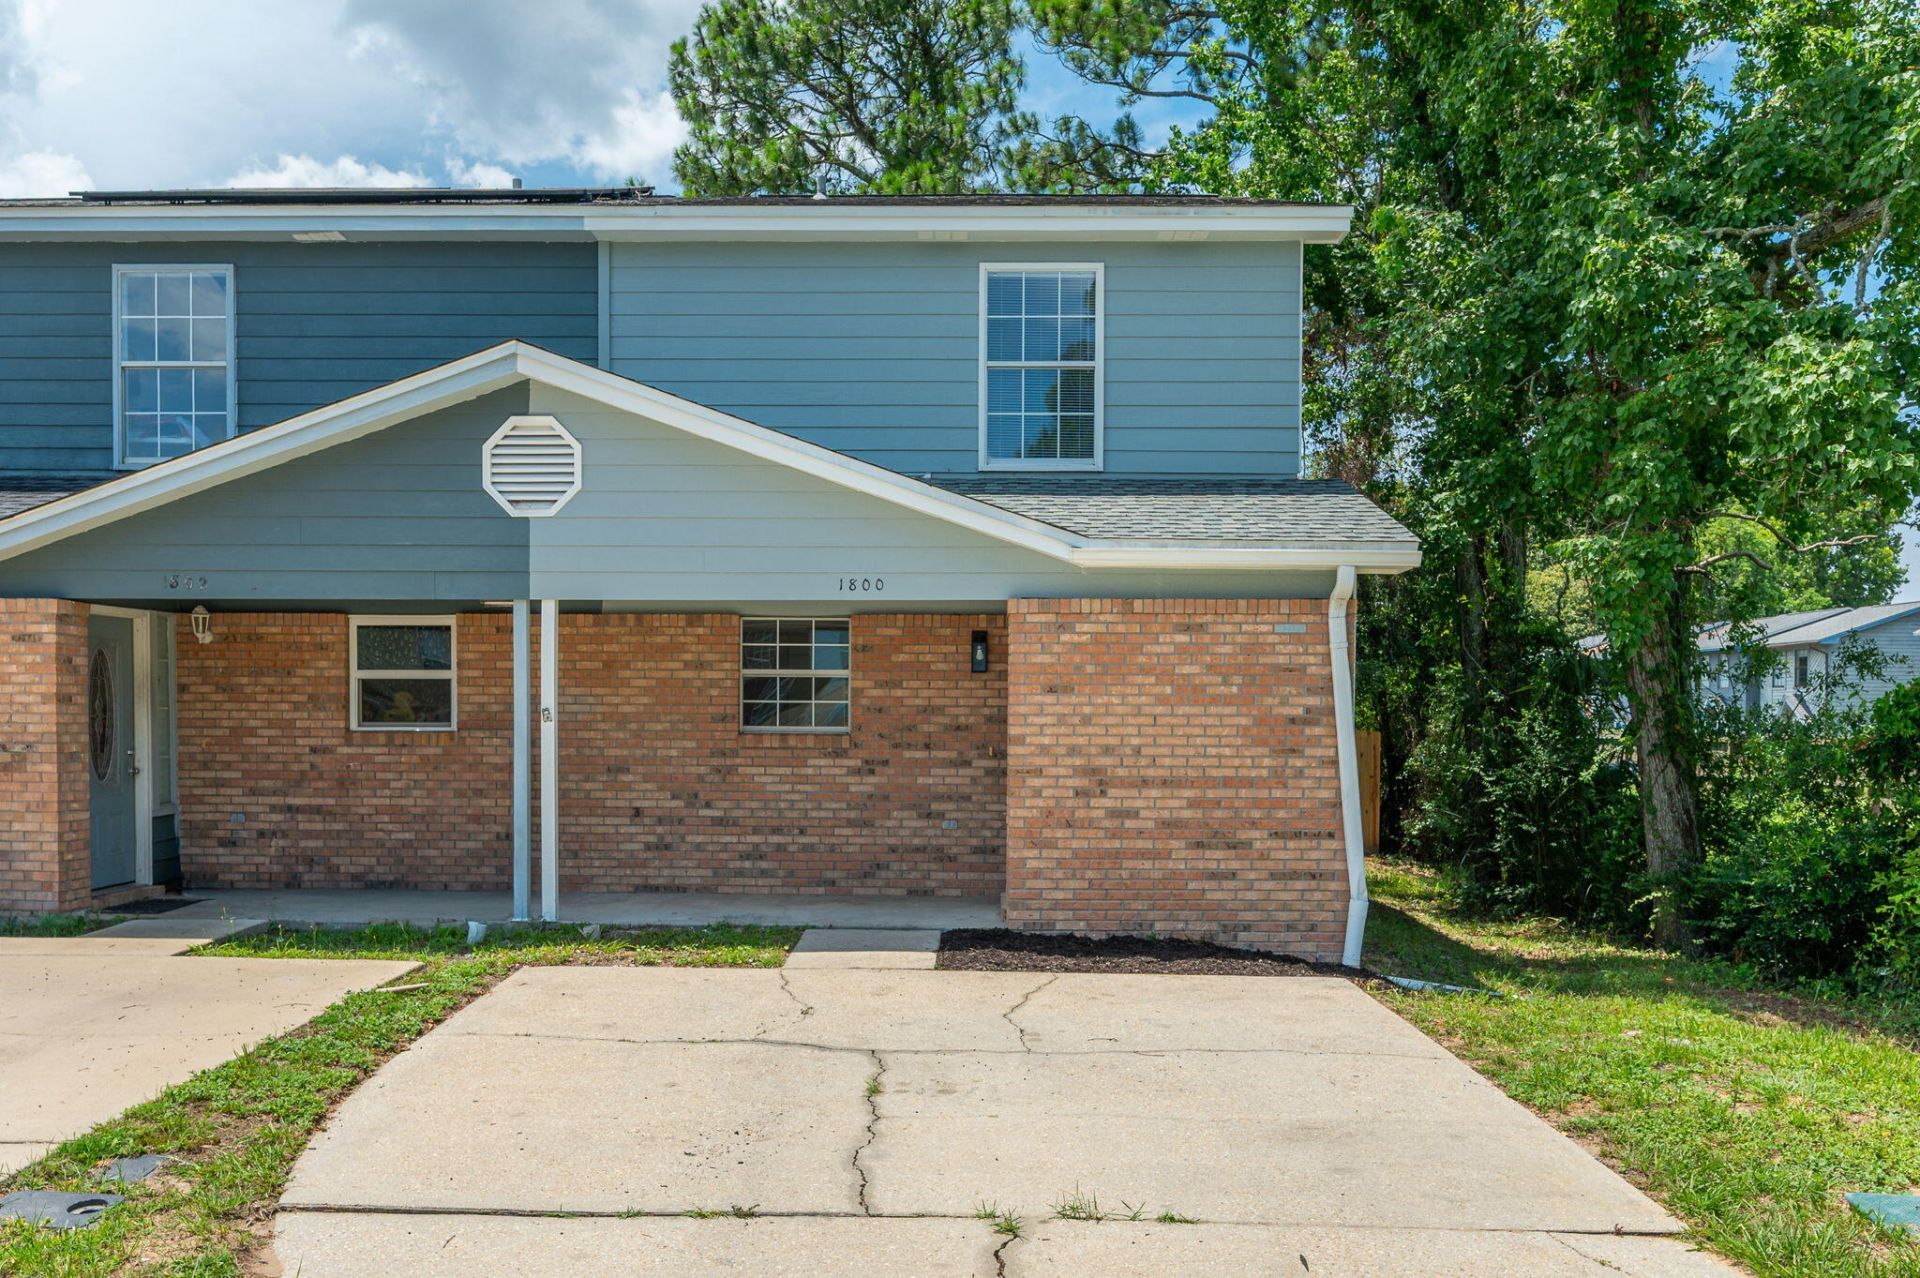
Beautifully updated townhouse featuring luxury vinyl plank flooring throughout, quartz countertops, newly tiled showers, NEW AC, and stylish new bathroom vanities. The interior and exterior have been freshly painted, providing a clean, modern feel. Enjoy the privacy of a fully fenced backyard, perfect for relaxing, entertaining, or pets. With quality upgrades throughout and a move-in-ready condition, this home offers a fantastic opportunity for homeowners and investors alike. Conveniently located near shopping, dining, schools, and the area's beautiful beaches.
Property Features
Property Type: Residential - Single Family
Cooling: Ceiling Fans, Central Air
Fenced: Yes
Heating: Heat Pump Wtr to Air
Home Style: Contemporary
Lot Size: 0.06 Acres
Stories: 2.0
Taxes: $428
Year Built: 1998
Feature Descriptions
Appliances: Dishwasher, Disposal, Oven Self Cleaning, Smoke Detector, Stove/Oven Electric, Water Heater - Elect
Days on Site: 19
Exterior: Fenced Back Yard, Yard Building
Exterior: Frame, Siding Brick Some, Siding Wood
Fencing: Fenced Lot-All, Fenced Privacy
Financing Terms: Conventional, FHA, VA
Flooring: Floor Tile, Floor Vinyl, Floor WW Carpet
Interior: Ceiling Crwn Molding, Lighting Recessed, Washer/Dryer Hookup
Lot Dimensions: 95X32X95X29
Parcel Number: 34-1S-24-0801-000B-0010
Patio/Porch: Patio Open, Porch
Property Condition: Construction Complete
Road Frontage: County Road
Road Surface: Paved
Rooms Total: 9
Sub Type: Detached Single Family
Utilities: Community Water
Window: Window Treatmnt Some
Local Schools
High School: Choctawhatchee
Middle School: Pryor
Elementary School: Kenwood
Listed By / Shown By
Listed By
Agency Name: World Impact Real Estate
Shown By
Agent Name: Ranae Stewart
Agent Phone: (850) 619-4224
Agency Title: The Realty Vault

Estimate Your Payment
Estimated Payment
$ 627.22 per month $523.01 Principal & Interest $35.67 Property Tax $68.54 Homeowner's InsuranceChange Payment Information

Privacy Policy / DMCA Notice / ADA Accessibility


This site is hosted, designed and copyright
© 1994 - 2026 by
Delta Media Group, Inc. -- Patent Pending --
1800 Whispering Oaks Lane, Unit 1 | MLS# 1007264
This single family home located at 1800 Whispering Oaks Lane, Unit 1, Fort Walton Beach, FL 32547 is currently listed for sale with an asking price of $235,000. This property was built in 1998 and has 2 bedrooms and 1 full and 1 partial baths with 1243 sq. ft. Whispering Oaks Lane, Unit 1 is located in the FOREST OAKS PH 1 subdivision. Search FOREST OAKS PH 1 real estate on rstewart.therealtyvault.com today.