RanaeStewart

BEDS3
BATHS2 full
SQUARE FEET1,674
MLS#1008451
STATUSActive
PROPERTY TYPEResidential - Single Family
SUBDIVISIONCOM 510 FT E OF NW COR S110 FT W54 FT NWLY 115 FT
Property Description
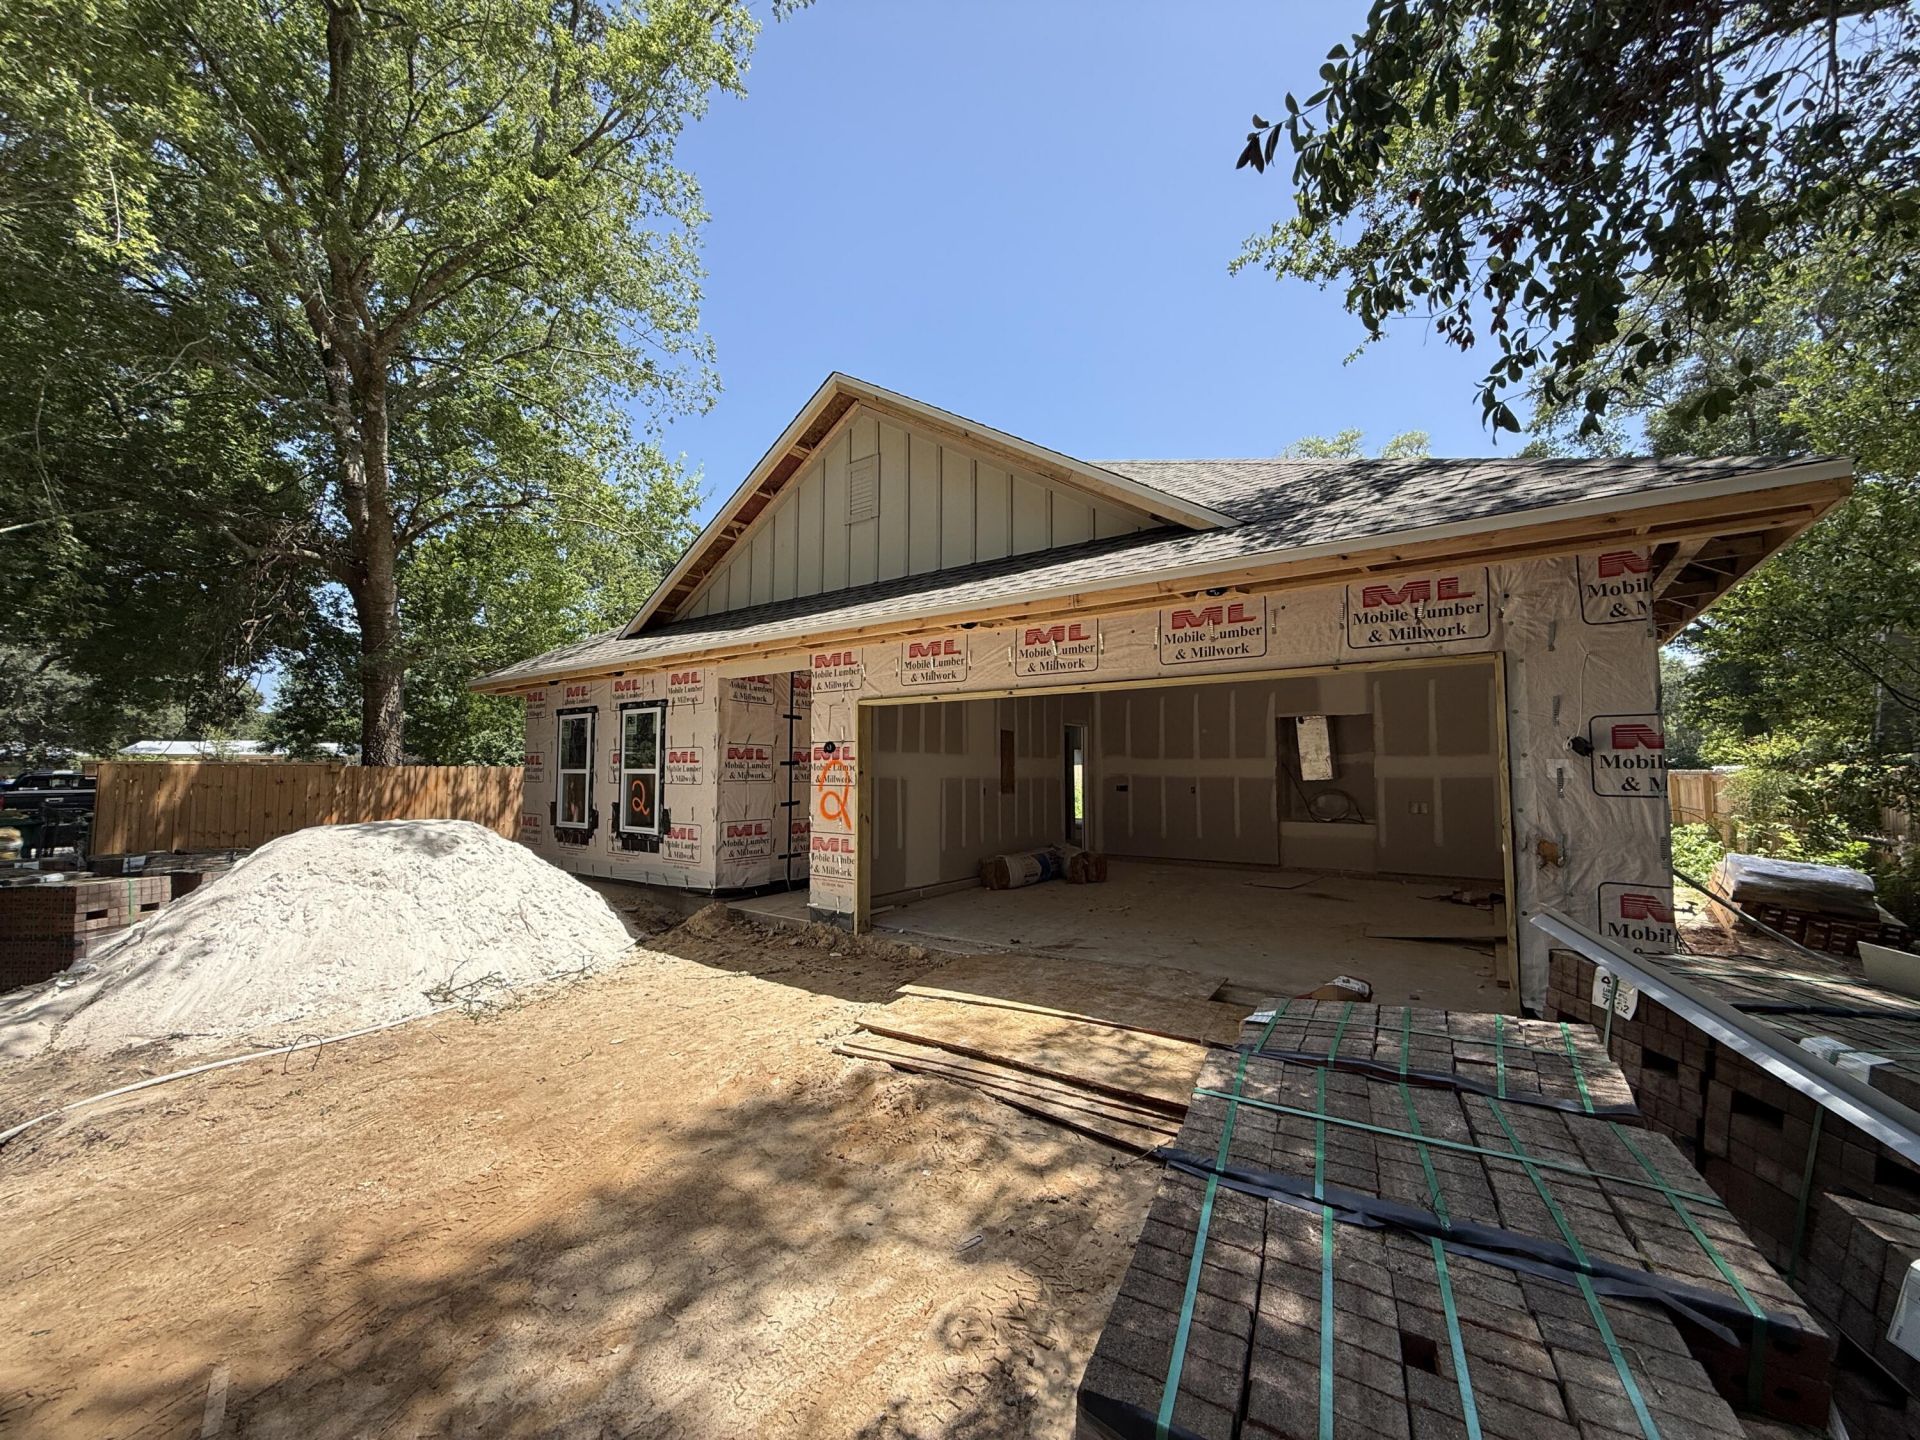
** Builder is offering 2% towards buyer's closing costs, plus doc stamps, title, and survey. Come with privacy fence, window blinds, and fridge. It will be completed and ready to close by August 30** Welcome Home! Settle in to this centrally located 3-bedroom, 2-bath gem. Tucked away on a quiet street, this brand new home offers the best of both worlds: privacy while being a stone's throw away from all that Niceville has to offer. Conveniently located near Plew Elementary, Ruckel Middle School, and minutes from Niceville High School. Forget the commute to base while living here, it's situated close to base as well! Featuring quartz countertops, stainless steel appliances, LVP flooring, and top-of-the-line fixtures and finishes, you'll feel pampered every day at home. Priced ready to sell, you don't want to wait. If you sleep on it, you may not sleep in it! Book your appt today.
Property Features
Property Type: Residential - Single Family
Cooling: Central Air
Fenced: Yes
Garage: 2 car attached
Heating: Central
Home Style: Contemporary
Lot Size: 0.15 Acres
Stories: 1.0
Taxes: $157
Year Built: 2026
Feature Descriptions
Appliances: Microwave, Range Hood, Refrigerator W/IceMk, Stove/Oven Electric
Days on Site: 3
Exterior: Fenced Back Yard
Exterior: Brick
Financing Terms: Conventional, FHA, VA
Flooring: Floor Laminate
Interior: Kitchen Island
Lot: Level
Lot Dimensions: 56 x 115
Parcel Number: 17-1S-22-0000-0009-0000
Patio/Porch: Patio Covered
Property Condition: Under Construction
Road Surface: Paved
Rooms Total: 5
Sewer: Public Sewer
Sub Type: Detached Single Family
Utilities: Electric, Public Water
Local Schools
High School: Niceville
Middle School: Ruckel
Elementary School: Plew
Listed By / Shown By
Listed By
Agency Name: EXP Realty LLC
Shown By
Agent Name: Ranae Stewart
Agent Phone: (850) 619-4224
Agency Title: The Realty Vault

Estimate Your Payment
Estimated Payment
$ 1,170.76 per month $1,023.54 Principal & Interest $13.08 Property Tax $134.14 Homeowner's InsuranceChange Payment Information

Privacy Policy / DMCA Notice / ADA Accessibility


This site is hosted, designed and copyright
© 1994 - 2026 by
Delta Media Group, Inc. -- Patent Pending --
2 19th Street | MLS# 1008451
This single family home located at 2 19th Street, Niceville, FL 32578 is currently listed for sale with an asking price of $459,900. This property was built in 2026 and has 3 bedrooms and 2 full baths with 1674 sq. ft. 19th Street is located in the COM 510 FT E OF NW COR S110 FT W54 FT NWLY 115 FT subdivision. Search COM 510 FT E OF NW COR S110 FT W54 FT NWLY 115 FT real estate on rstewart.therealtyvault.com today.