RanaeStewart

BEDS3
BATHS3 full
SQUARE FEET1,378
MLS#1007118
STATUSActive
PROPERTY TYPEResidential - Condominium
SUBDIVISIONCRYSTAL COVE
Property Description
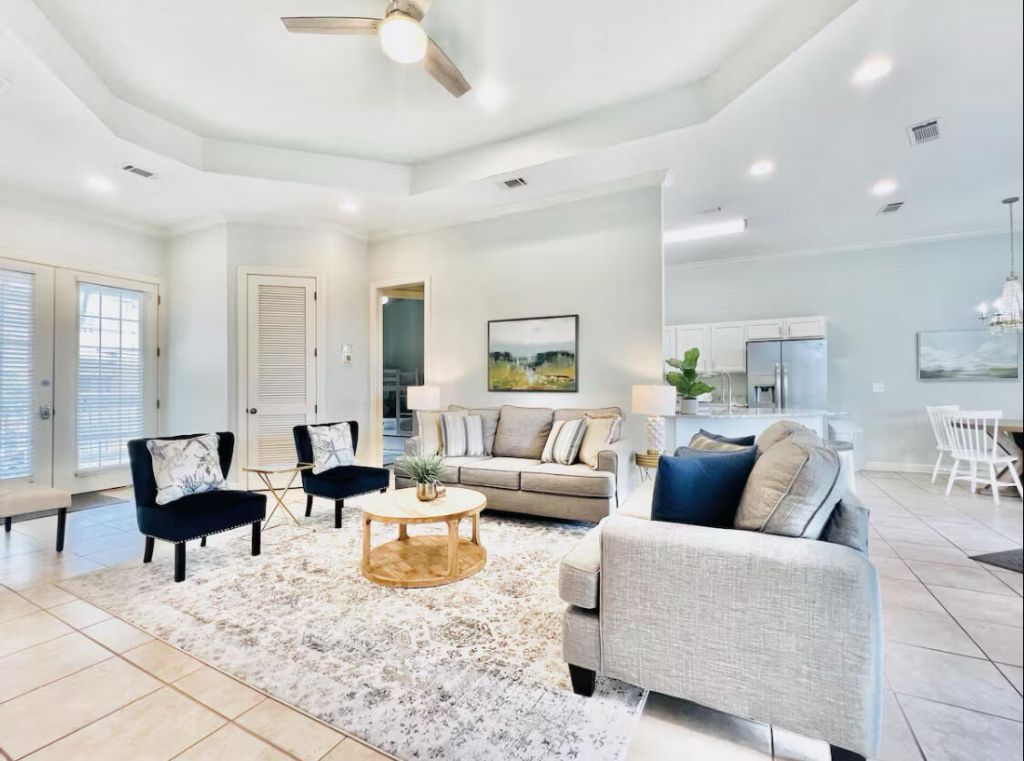
WELCOME TO THE SANDESTIN LIFESTYLE! This bright and airy 2nd floor condo is in Crystal Cove, a desirable neighborhood in the Sandestin Resort due to its low traffic location on a cul-de-sac within the Crystal Lake communities. French doors open to 10-foot ceilings and 8-foot doors throughout, creating a roomy and spacious feel that is continued with the tasteful coastal tones and open living and dining areas. The highlight of this well-kept condo is the large balcony that is accessible from the living and dining room through two large sliding glass doors that stack to one side; perfect for bringing the tropical, tranquil Florida breeze into the indoor living space. Also included, is a fully electric street legal 6 seater golf cart, as an added amenity to this amazing property!
Property Features
Property Type: Residential - Condominium
Cooling: Ceiling Fans, Central Air
Heating: Central
Home Style: N/A
Stories: 2.0
Taxes: $3,229
Year Built: 2004
Feature Descriptions
Appliances: Water Heater - Elect
Association Fee Includes: Accounting, Ground Keeping, Internet Service, Management, Security, Sewer, Water, Cable TV, Trash
Community Features: Beach, Fishing, Gated Community, Golf
Days on Site: 21
Exterior: Stucco
Financing Terms: Conventional
Foundation: Slab
HOA: Yes
Interior: Breakfast Bar, Ceiling Tray/Cofferd, Split Bedroom, Washer/Dryer Hookup
Parcel Number: 25-2S-21-42630-000-0703
Patio/Porch: Patio Covered
Pool Features: Pool Type
Property Condition: Construction Complete
Rooms Total: 5
Sewer: Public Sewer
Sub Type: Condominium
Utilities: Public Water, TV Cable
Local Schools
High School: South Walton
Middle School: Emerald Coast
Elementary School: Van R Butler
Listed By / Shown By
Listed By
Agency Name: Century 21 AllPoints Realty
Shown By
Agent Name: Ranae Stewart
Agent Phone: (850) 619-4224
Agency Title: The Realty Vault

Estimate Your Payment
Estimated Payment
$ 1,525.18 per month $1,110.56 Principal & Interest $269.08 Property Tax $145.54 Homeowner's InsuranceChange Payment Information

Privacy Policy / DMCA Notice / ADA Accessibility


This site is hosted, designed and copyright
© 1994 - 2026 by
Delta Media Group, Inc. -- Patent Pending --
2323 Crystal Cove Lane, Unit # 2323 | MLS# 1007118
This condo located at 2323 Crystal Cove Lane, Unit # 2323, Miramar Beach, FL 32550 is currently listed for sale with an asking price of $499,000. This property was built in 2004 and has 3 bedrooms and 3 full baths with 1378 sq. ft. Crystal Cove Lane, Unit # 2323 is located in the CRYSTAL COVE subdivision. Search CRYSTAL COVE real estate on rstewart.therealtyvault.com today.