RanaeStewart

BEDS4
BATHS3 full
SQUARE FEET2,265
MLS#1003703
STATUSActive
PROPERTY TYPEResidential - Single Family
SUBDIVISIONHILLWOOD ESTATES
Property Description
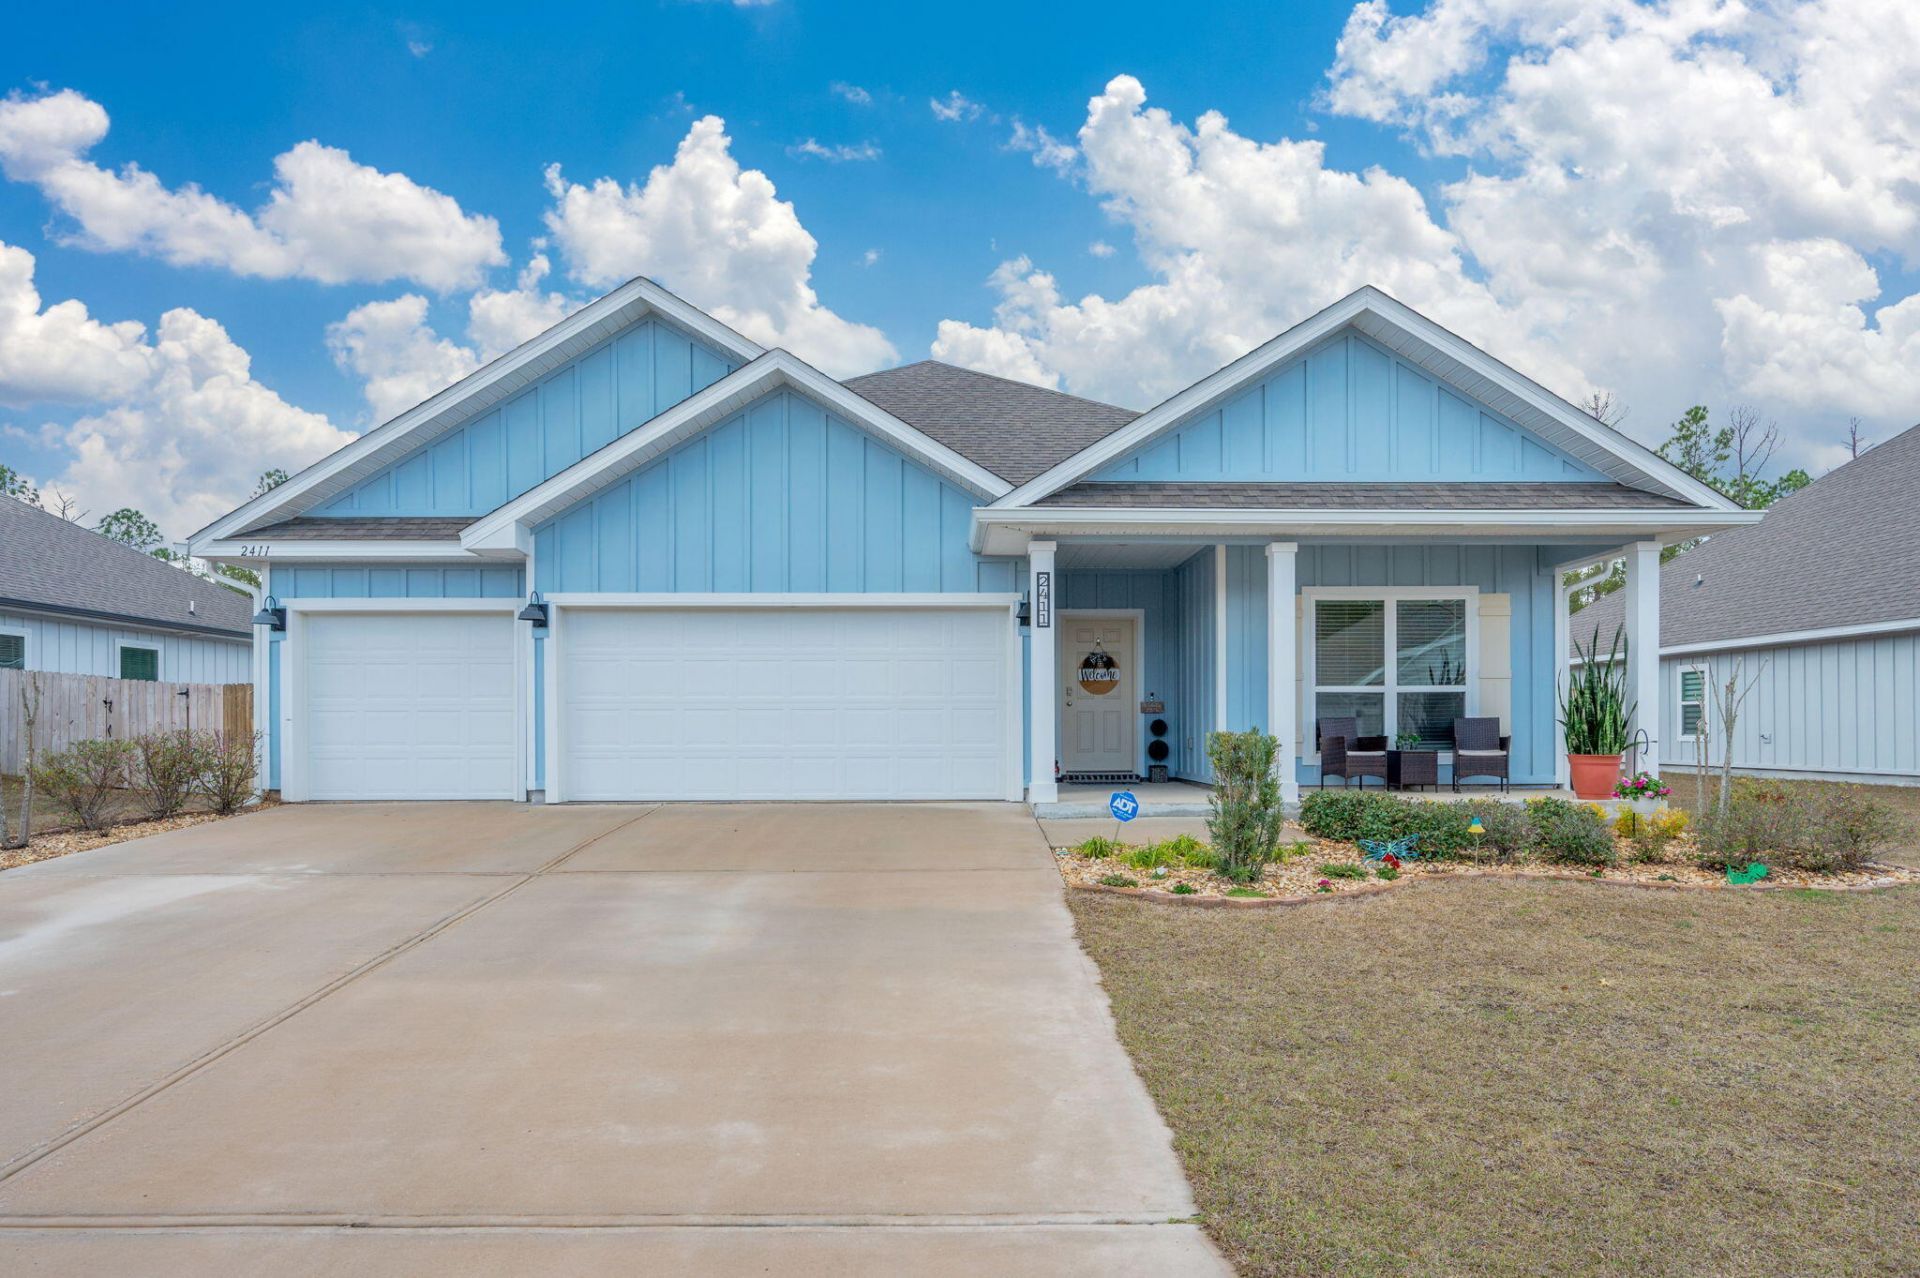
4.75% VA assumable loan! This 4/3 has a THREE CAR GARAGE and sits on a half acre lot? You found it! From the moment you enter, you will be amazed at the kitchen that offers a large granite island, plenty of cabinet space, stainless steel appliances, and a walk-in pantry. The kitchen is also open to the living and dining areas creating a perfect space for entertaining. From the living room, enjoy views of your fully fenced backyard with screened in porch and expanded patio! Each of the bedrooms are generously sized, offering comfort and versatility for your family or guests. The primary en suite features a garden tub, stand-up shower, double vanity, walk-in closet, and a private water closet. Schedule your showing today.
Property Features
Property Type: Residential - Single Family
Cooling: Central Air
Fenced: Yes
Garage: 3 car attached
Heating: Central
Home Style: Craftsman Style
Lot Size: 0.50 Acres
Stories: 1.0
Taxes: $3,297
Year Built: 2022
Feature Descriptions
Appliances: Dishwasher, Microwave, Smoke Detector, Smooth Stovetop Rnge, Stove/Oven Electric, Water Heater - Elect
Association Fee Includes: Management
Days on Site: 67
Exterior: Rain Gutter, Fenced Back Yard, Sprinkler System
Exterior: Siding CmntFbrHrdBrd
Financing Terms: Conventional, FHA, VA
Flooring: Floor Vinyl, Floor WW Carpet
HOA: Yes
Interior: Kitchen Island, Pantry, Split Bedroom, Washer/Dryer Hookup
Lot Dimensions: 76 x 269.71 x 66.79 x 290.01
Parcel Number: 30-4N-23-1200-0000-0420
Parking: Oversized
Patio/Porch: Patio Open, Porch Screened
Property Condition: Construction Complete
Road Surface: Paved
Rooms Total: 12
Sewer: Septic Tank
Sub Type: Detached Single Family
Utilities: Public Water, Underground
Window: Double Pane Windows
Local Schools
High School: Crestview
Middle School: Davidson
Elementary School: Bob Sikes
Listed By / Shown By
Listed By
Agency Name: Keller Williams Realty Cview
Shown By
Agent Name: Ranae Stewart
Agent Phone: (850) 619-4224
Agency Title: The Realty Vault

Estimate Your Payment
Estimated Payment
$ 1,256.22 per month $867.75 Principal & Interest $274.75 Property Tax $113.72 Homeowner's InsuranceChange Payment Information

Privacy Policy / DMCA Notice / ADA Accessibility


This site is hosted, designed and copyright
© 1994 - 2026 by
Delta Media Group, Inc. -- Patent Pending --
2411 Dakota Way | MLS# 1003703
This single family home located at 2411 Dakota Way, Crestview, FL 32536 is currently listed for sale with an asking price of $389,900. This property was built in 2022 and has 4 bedrooms and 3 full baths with 2265 sq. ft. Dakota Way is located in the HILLWOOD ESTATES subdivision. Search HILLWOOD ESTATES real estate on rstewart.therealtyvault.com today.