RanaeStewart

BEDS3
BATHS2 full
SQUARE FEET1,256
MLS#1008116
STATUSActive
PROPERTY TYPEResidential - Single Family
SUBDIVISIONOAKWOOD HILLS UNIT 1
Property Description
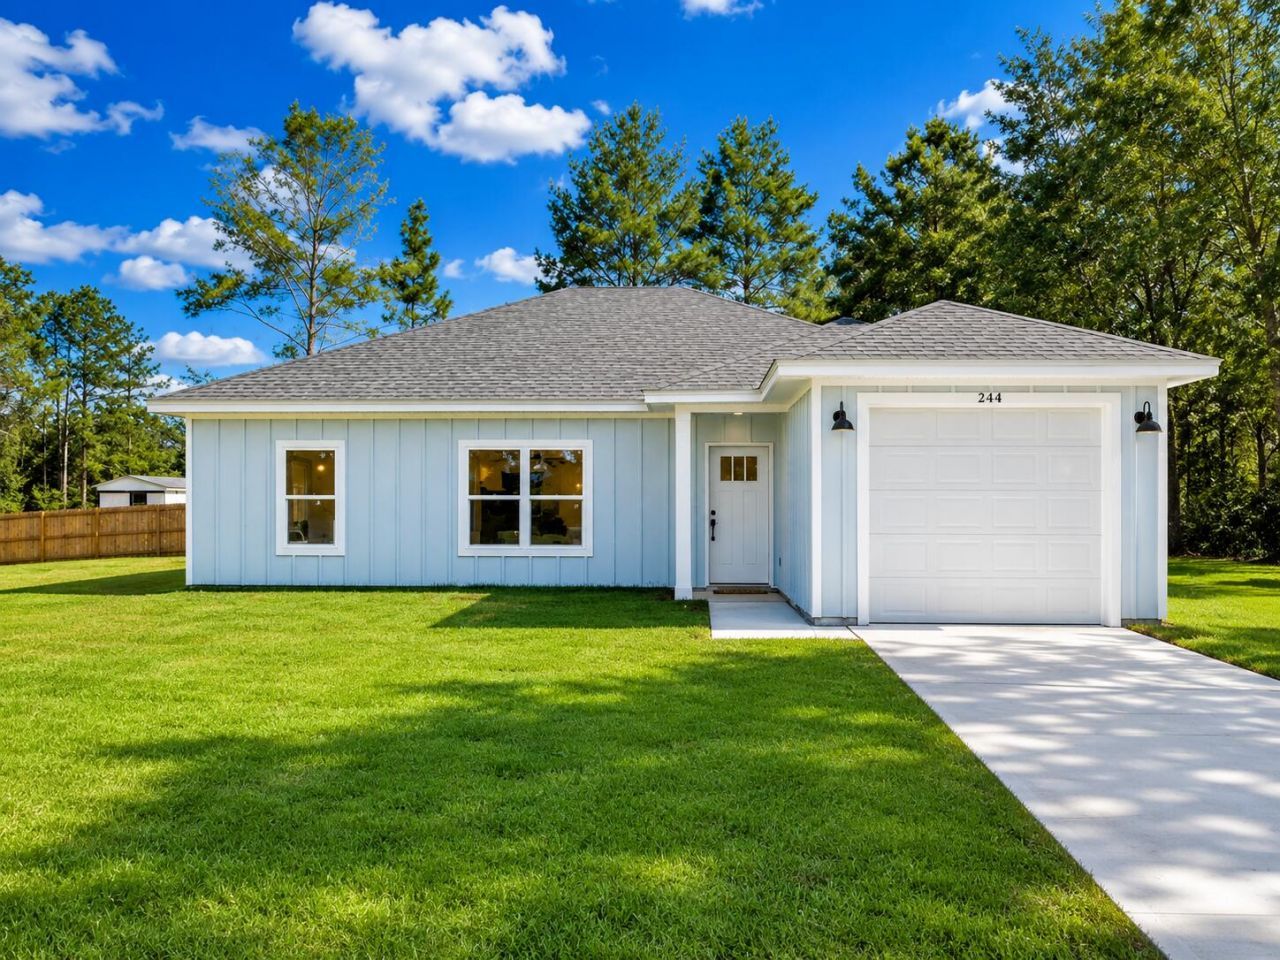
This thoughtfully designed 3-bedroom, 2-bathroom home offers a functional open-concept layout that maximizes space and comfort. The living area flows seamlessly into the kitchen and dining space, creating an inviting environment ideal for everyday living or entertaining.The kitchen features modern cabinetry, durable countertops, and energy-efficient appliances, providing both style and practicality. The primary suite includes a private bathroom and generous closet space, while two additional bedrooms offer flexibility for family, guests, or a home office. Additional highlights include a dedicated laundry area, energy-efficient systems, and low-maintenance finishes--making this home as practical as it is appealing. For the exterior of the home you will find a beautiful lawn and an 8ft wooden privacy fence. Whether you're looking for an affordable entry into home ownership or a solid rental investment, this property offers excellent potential. Located near local schools, shopping, and major roadways, it provides convenience and long-term value.
Property Features
Property Type: Residential - Single Family
Cooling: Central Air
Fenced: Yes
Heating: Central
Home Style: Craftsman Style
Lot Size: 0.23 Acres
Stories: 1.0
Year Built: 2026
Feature Descriptions
Appliances: Dishwasher, Microwave, Refrigerator, Stove/Oven Electric, Water Heater - Elect
Days on Site: 7
Exterior: Siding CmntFbrHrdBrd
Fencing: Fenced Privacy
Financing Terms: Conventional, FHA, VA
Flooring: Floor Laminate
Foundation: Slab
Interior: Newly Painted, Pantry, Washer/Dryer Hookup
Lot: Cleared, Level, Survey Available
Lot Dimensions: Approx. 80 x 125
Parcel Number: 16-3N-20-28060-011-0040
Patio/Porch: Patio Covered
Property Condition: Construction Complete
Road Frontage: County Road
Rooms Total: 5
Sewer: Public Sewer
Sub Type: Detached Single Family
Utilities: Public Water, Tap Fee Paid
Local Schools
High School: Walton
Middle School: Walton
Elementary School: Maude Saunders
Listed By / Shown By
Listed By
Agency Name: Keller Williams Realty Nville
Shown By
Agent Name: Ranae Stewart
Agent Phone: (850) 619-4224
Agency Title: The Realty Vault

Estimate Your Payment
Estimated Payment
$ 677.14 per month $598.68 Principal & Interest $0.00 Property Tax (data not provided by mls) $78.46 Homeowner's InsuranceChange Payment Information

Privacy Policy / DMCA Notice / ADA Accessibility


This site is hosted, designed and copyright
© 1994 - 2026 by
Delta Media Group, Inc. -- Patent Pending --
244 E Laurel Lane | MLS# 1008116
This single family home located at 244 E Laurel Lane, Defuniak Springs, FL 32433 is currently listed for sale with an asking price of $269,000. This property was built in 2026 and has 3 bedrooms and 2 full baths with 1256 sq. ft. E Laurel Lane is located in the OAKWOOD HILLS UNIT 1 subdivision. Search OAKWOOD HILLS UNIT 1 real estate on rstewart.therealtyvault.com today.