RanaeStewart

BEDS5
BATHS3 full
SQUARE FEET3,050
MLS#999695
STATUSPending
PROPERTY TYPEResidential - Single Family
SUBDIVISIONHILLWOOD ESTATES
Property Description
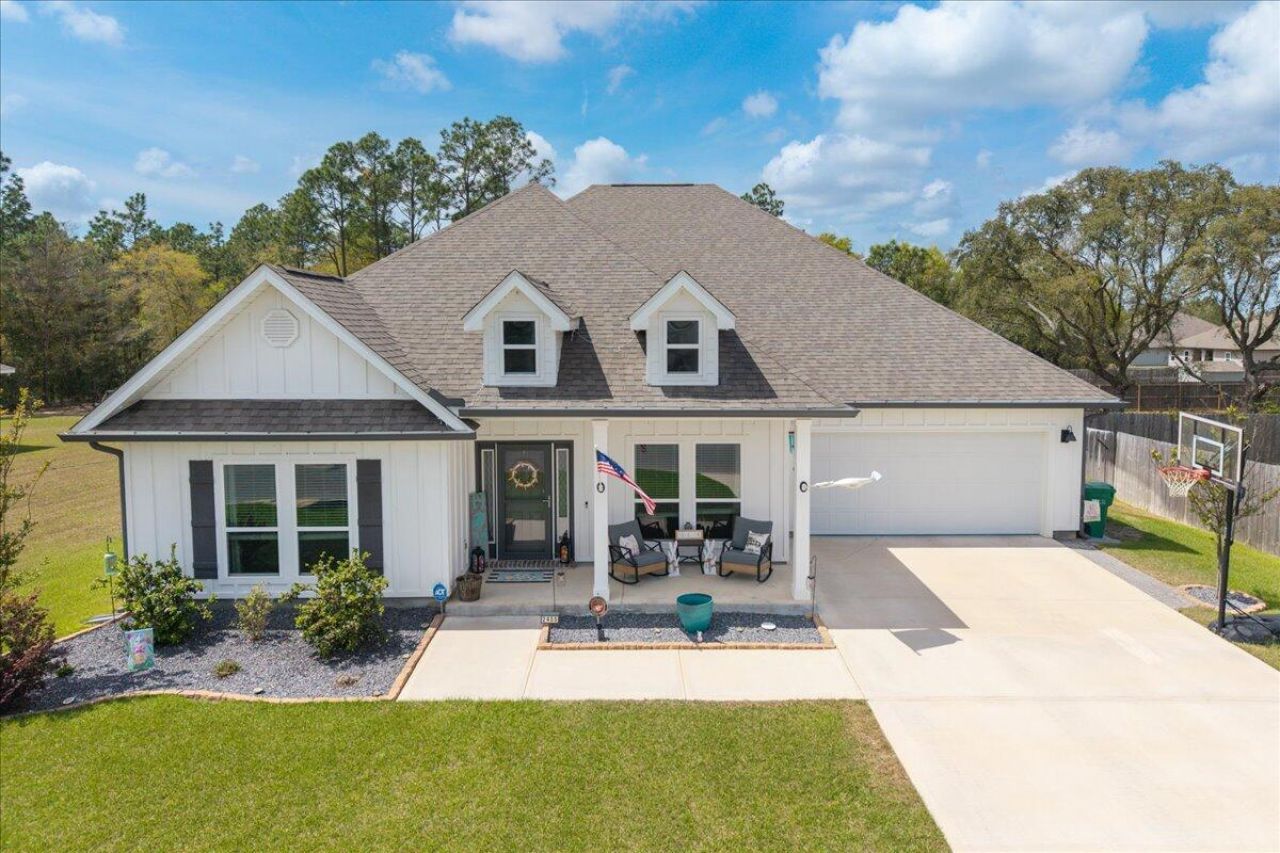
Welcome to this beautifully upgraded and move-in ready McKenzie floor plan, offering 5 bedrooms, 3 bathrooms, and a versatile bonus room perfect for a home office, flex space, or additional living area.This home features an open and spacious layout with elegant finishes throughout, including trey ceilings, a formal dining area, and durable EVP wood-look flooring in the main living spaces with comfortable carpet in the bedrooms. The kitchen is designed for both function and style, showcasing granite countertops, a large island with bar seating, stainless steel appliances, a smooth-top range, built-in microwave, quiet dishwasher, and a generously sized pantry.The primary suite offers a relaxing retreat with a double vanity, granite countertops, undermount sinks, a garden tub, and a separate 5-foot shower.Since purchase, the home has been significantly upgraded beyond builder-grade finishes. All interior surfaces--including closets--were professionally painted in 2023, creating a clean, modern feel throughout. Smart and convenient features include motion-activated lighting in the laundry room, pantry, closets, and primary bathroom water closet.Step outside to your private backyard oasis featuring a custom saltwater pool (installed 2023) with a tanning ledge, LED lighting, and depths ranging from approximately 3 to 6 feet. The pool is surrounded by extended concrete decking, offering ample space for entertaining and relaxation. A robotic pool vacuum (approx. $1,500 value) conveys with the sale.Additional exterior and functional upgrades include:Epoxy-coated garage floor and back patio, fully painted garage with ceiling-mounted storage rack, irrigation system, security system with coverage on all doors and windows (ADT), and durable Hardie exterior for long-lasting curb appealThe backyard also includes a dual-loft storage shed that conveys with the property.Located in the fast-growing North Crestview area, this home offers both modern upgrades and everyday functionality, making it an exceptional opportunity for buyers seeking more than standard new construction.All descriptions and dimensions are believed to be accurate, but if important, are to be verified by buyer.
Property Features
Property Type: Residential - Single Family
Cooling: Central Air
Fenced: Yes
Garage: 2 car attached
Heating: Heat Pump Air To Air
Home Style: Contemporary
Lot Size: 80x290x80x290
Stories: 1.0
Taxes: $124
Year Built: 2022
Feature Descriptions
Appliances: Auto Garage Door Opn, Dishwasher, Disposal, Microwave, Refrigerator, Smooth Stovetop Rnge, Stove/Oven Electric, Water Heater - Elect
Association Fee Includes: Management
Days on Site: 116
Exterior: Frame, Siding CmntFbrHrdBrd
Exterior: Fenced Back Yard, Sprinkler System, Yard Building
Financing Terms: Conventional, FHA, VA
Flooring: Floor Vinyl, Floor WW Carpet, Floor WW Carpet New
Foundation: Slab
HOA: Yes
Interior: Ceiling Tray/Cofferd, Kitchen Island, Pantry, Split Bedroom, Washer/Dryer Hookup
Lot Dimensions: 80x290x80x290
Parcel Number: 30-4N-23-1200-0000-0310
Patio/Porch: Patio Covered, Porch
Pool Features: Pool - In-Ground
Property Condition: Construction Complete
Road Surface: Paved
Rooms Total: 12
Sewer: Septic Tank
Sub Type: Detached Single Family
Utilities: Electric, Public Water, Underground
Window: Window Treatmnt None, Double Pane Windows
Local Schools
High School: Crestview
Middle School: Davidson
Elementary School: Bob Sikes
Listed By / Shown By
Listed By
Agency Name: 1st Class Panhandle
Shown By
Agent Name: Ranae Stewart
Agent Phone: (850) 619-4224
Agency Title: The Realty Vault

Estimate Your Payment
Estimated Payment
$ 1,314.01 per month $1,152.62 Principal & Interest $10.33 Property Tax $151.05 Homeowner's InsuranceChange Payment Information

Privacy Policy / DMCA Notice / ADA Accessibility


This site is hosted, designed and copyright
© 1994 - 2026 by
Delta Media Group, Inc. -- Patent Pending --
2455 Dakota Way | MLS# 999695
This single family home located at 2455 Dakota Way, Crestview, FL 32536 is currently listed for sale with an asking price of $517,900. This property was built in 2022 and has 5 bedrooms and 3 full baths with 3050 sq. ft. Dakota Way is located in the HILLWOOD ESTATES subdivision. Search HILLWOOD ESTATES real estate on rstewart.therealtyvault.com today.