RanaeStewart

BEDS4
BATHS3 full
SQUARE FEET2,267
MLS#999072
STATUSPending
PROPERTY TYPEResidential - Single Family
SUBDIVISIONHILLWOOD ESTATES
Property Description
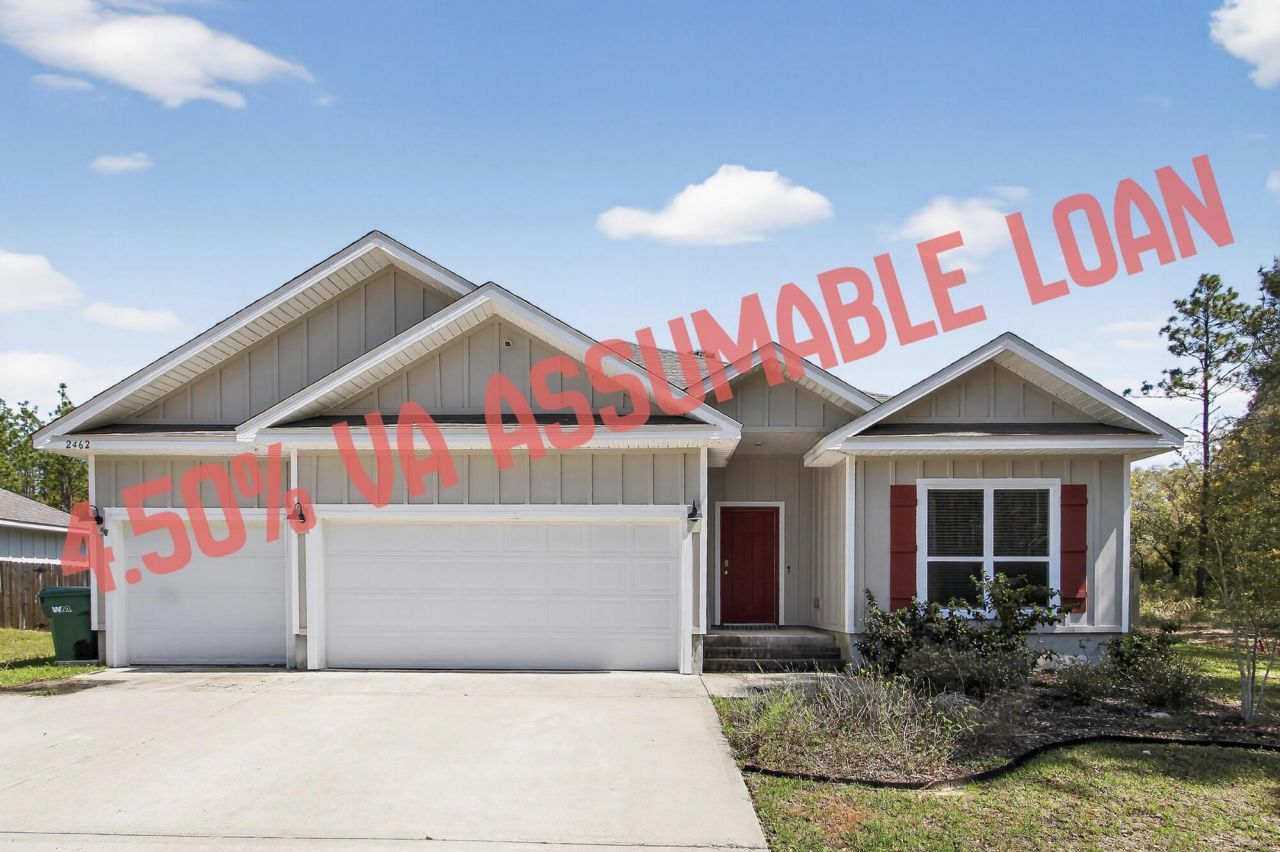
Under contract accepting back up offers. VA ASSUMABLE LOAN at 4.50%!Welcome to this beautifully maintained home in the heart of Crestview! Step inside to discover a spacious and inviting floor plan featuring an open living area filled with natural light--perfect for both everyday living and entertaining. The kitchen boasts modern appliances, ample cabinet space, and a functional layout that flows seamlessly into the dining area. The primary suite provides a relaxing retreat with a private bath and generous closet space, while additional bedrooms offer flexibility for family, guests, or a home office. Outside, enjoy a well-sized yard ideal for gatherings, pets, or simply unwinding after a long day. The home is situated in a desirable neighborhood with easy access to local schools, shopping, dining, and nearby bases. Key Features:VA assumable loan at 4.50% (rare opportunity!)Spacious, open-concept layoutWell-maintained interior and exteriorConvenient location in CrestviewGreat yard for outdoor livingDon't miss your chance to take advantage of this low-rate assumable loan and own a fantastic home in a growing area. Schedule your showing today!
Property Features
Property Type: Residential - Single Family
Cooling: Ceiling Fans, Central Air
Fenced: Yes
Garage: 3 car attached
Heating: Central
Home Style: Craftsman Style
Lot Size: 0.57 Acres
Stories: 1.0
Taxes: $124
Year Built: 2022
Feature Descriptions
Appliances: Auto Garage Door Opn, Dishwasher, Microwave, Smoke Detector, Smooth Stovetop Rnge, Stove/Oven Electric, Water Heater - Elect
Association Fee Includes: Management
Days on Site: 123
Exterior: Fenced Back Yard, Yard Building
Exterior: Siding CmntFbrHrdBrd
Fencing: Fenced Privacy
Financing Terms: Conventional, FHA, RHS, VA
Flooring: Floor Vinyl, Floor WW Carpet
Foundation: Slab
HOA: Yes
Interior: Ceiling Tray/Cofferd, Kitchen Island, Lighting Recessed, Pantry, Split Bedroom, Washer/Dryer Hookup
Lot: Cleared, Corner
Lot Dimensions: 47.46x72.23x233.24x90x292.41
Parcel Number: 30-4N-23-1200-0000-0290
Parking: Garage
Patio/Porch: Porch Screened
Property Condition: Construction Complete
Road Surface: Paved
Rooms Total: 12
Sewer: Septic Tank
Sub Type: Detached Single Family
Utilities: Public Water, Underground
Window: Double Pane Windows
Local Schools
High School: Crestview
Middle School: Davidson
Elementary School: Bob Sikes
Listed By / Shown By
Listed By
Agency Name: Briar Patch Realty LLC
Shown By
Agent Name: Ranae Stewart
Agent Phone: (850) 619-4224
Agency Title: The Realty Vault

Estimate Your Payment
Estimated Payment
$ 992.05 per month $867.97 Principal & Interest $10.33 Property Tax $113.75 Homeowner's InsuranceChange Payment Information

Privacy Policy / DMCA Notice / ADA Accessibility


This site is hosted, designed and copyright
© 1994 - 2026 by
Delta Media Group, Inc. -- Patent Pending --
2462 Dakota Way | MLS# 999072
This single family home located at 2462 Dakota Way, Crestview, FL 32536 is currently listed for sale with an asking price of $390,000. This property was built in 2022 and has 4 bedrooms and 3 full baths with 2267 sq. ft. Dakota Way is located in the HILLWOOD ESTATES subdivision. Search HILLWOOD ESTATES real estate on rstewart.therealtyvault.com today.