RanaeStewart

BEDS1
BATHS1 full
SQUARE FEET600
MLS#399949
STATUSActive
PROPERTY TYPEResidential - Mobile Home
SUBDIVISIONNot Applicable
Property Description
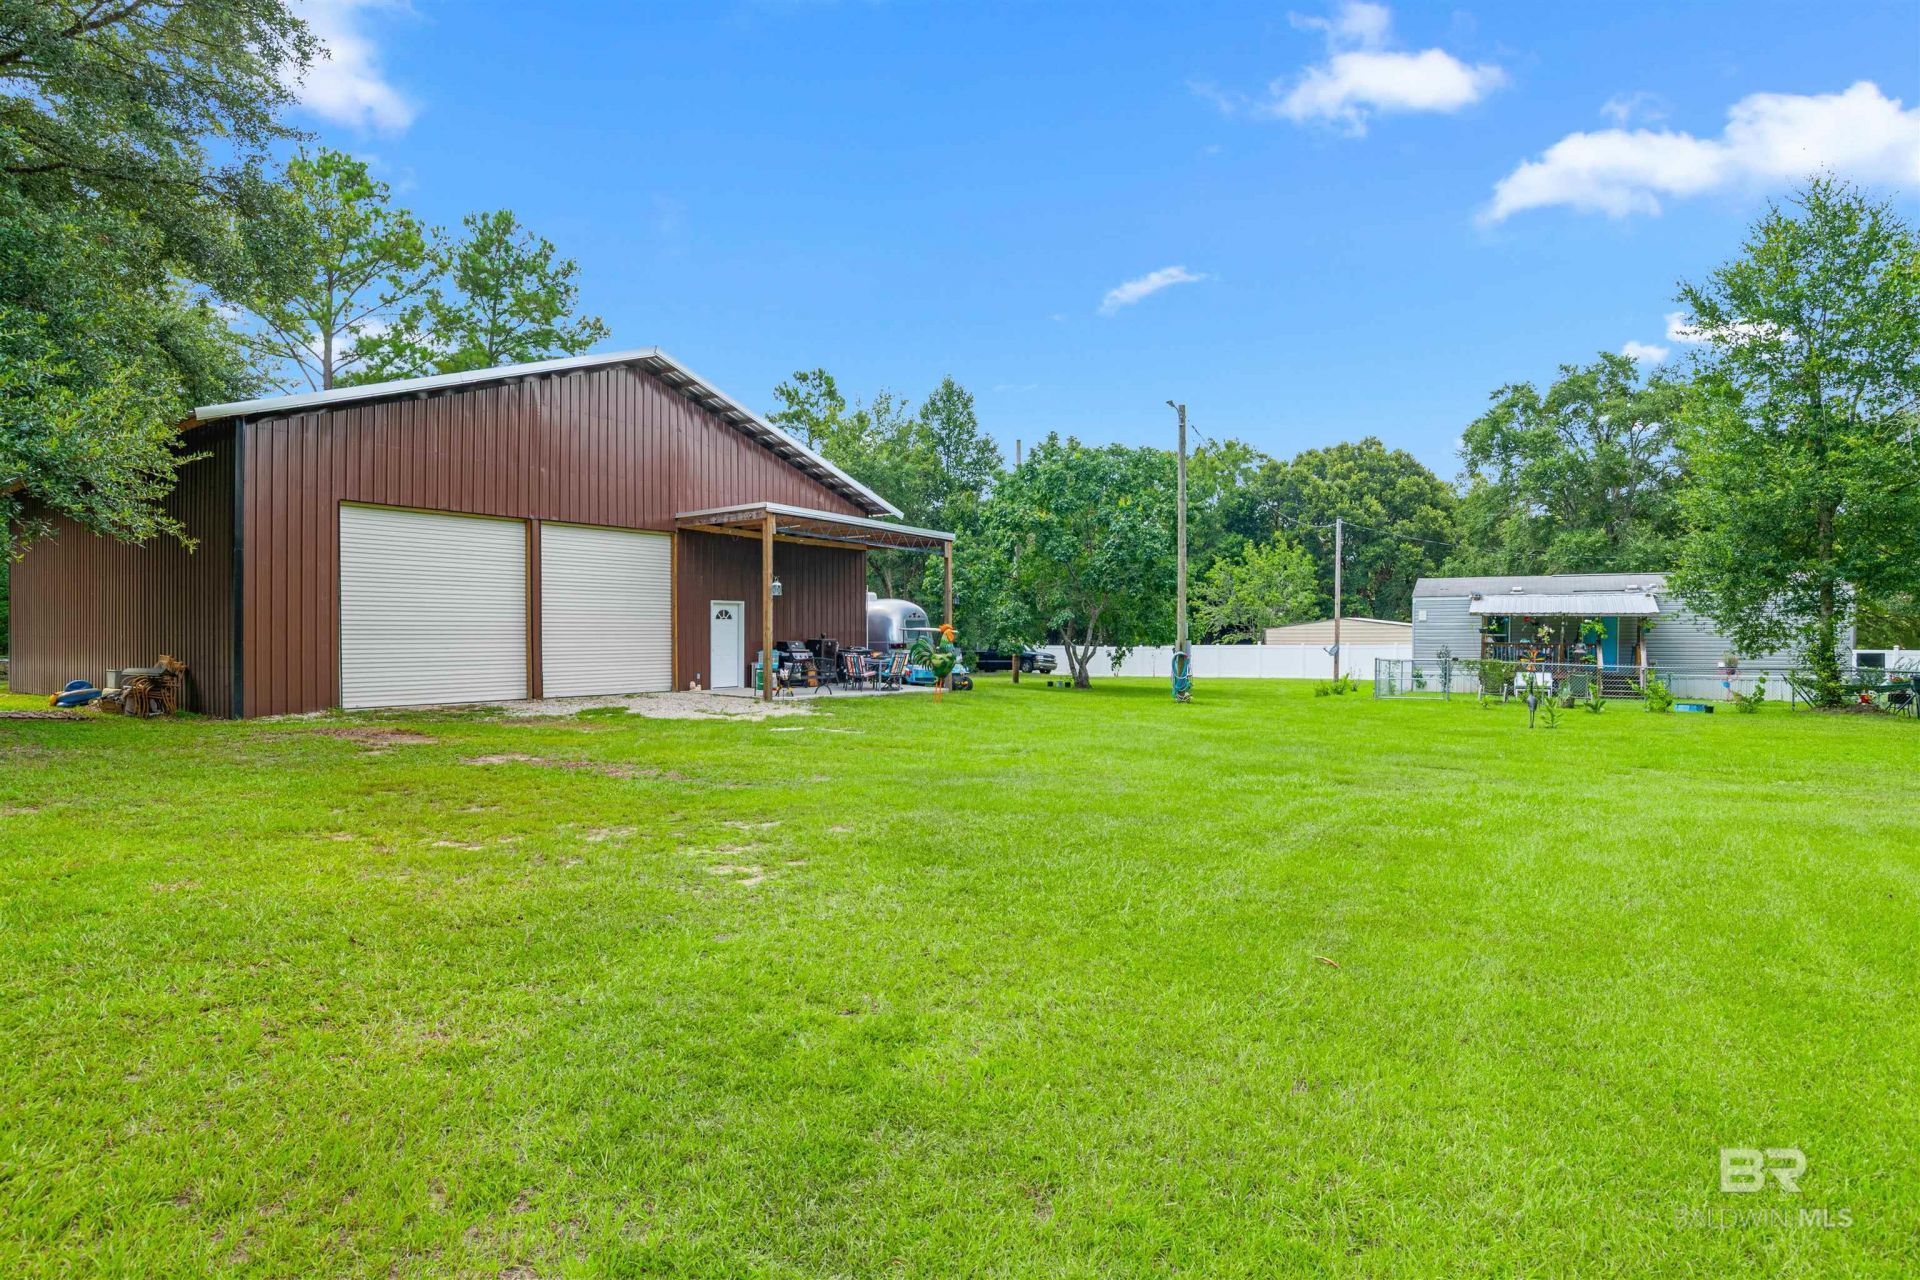
Barndominium possibilities and mobile home, fenced and gated on 1.26 + acres convenient to I-10. 2.2 miles from Wilcox Exit - 20 minutes from Daphne / Eastern Shore Center and 30 minutes from Pensacola. This versatile property has a 600 sf, 2016 mobile home - handicap accessible (wide doors And hallway, central HVAC, new stove, refrigerator and flooring. Also, a covered porch overlooking the cleared and mowed Land to enjoy. The barn / workshop features a 50x50 ft., concrete foundation with a ceiling height of 25', two 12 ft. Rollup doors - two 10' doors and a 9000 lb lift. There is an RV hookup next to the barn along with fruit trees of apple, satsumas, blueberry, Lemon and cumquat. Buyer to verify all information during due diligence.
Property Features
Property Type: Residential - Mobile Home
Cooling: Ceiling Fan(s)
Fenced: Yes
Heating: Electric
Lot Size: 1.26 Acres
Property Type: Modular Home
Stories: 1.0
Year Built: 2016
Amenities
Ceiling Fan(s)
Feature Descriptions
Accessibility: Handicap Accessible Primary Bath, Handicap Accessible Property, Wheelchair Accessible Property
Appliances: Microwave, Electric Range, Refrigerator, Electric Water Heater
Community Features: None
Construction Materials: Vinyl Siding, Wood Frame
Exterior: Vinyl
Fencing: Fenced
Fireplace: None
Flooring: Vinyl
Lot: 1-3 acres, Level, Few Trees, Metes and Bounds
Lot Dimensions: 1.26 acre(s)
Master Bathroom: Tub/Shower Combo
Master Bedroom: 1st Floor Primary
Pets Allowed: More Than 2 Pets Allowed
Sewer: Baldwin Co Sewer Service, Septic Tank
Water: Public
Zoning: Not Zoned
Local Schools
High School: Robertsdale High
Middle School: Central Baldwin Middle
Elementary School: Robertsdale Elementary
Listed By / Shown By
Listed By
Agency Name: Coldwell Banker Reehl Prop Fairhope
Agency Phone: 251-990-6622
Shown By
Agent Name: Ranae Stewart
Agent Phone: (850) 619-4224
Agency Title: The Realty Vault

Estimate Your Payment
Estimated Payment
$ 629.31 per month $556.39 Principal & Interest $0.00 Property Tax (data not provided by mls) $72.92 Homeowner's InsuranceChange Payment Information

Privacy Policy / DMCA Notice / ADA Accessibility


This site is hosted, designed and copyright
© 1994 - 2026 by
Delta Media Group, Inc. -- Patent Pending --
25852 Patterson Road | MLS# 399949
This single family home located at 25852 Patterson Road, Robertsdale, AL 36567 is currently listed for sale with an asking price of $250,000. This property was built in 2016 and has 1 bedrooms and 1 full baths with 600 sq. ft. Patterson Road is located in the Not Applicable subdivision. Search Not Applicable real estate on rstewart.therealtyvault.com today.