RanaeStewart

BEDS4
BATHS3 full
SQUARE FEET1,728
MLS#399962
STATUSActive
PROPERTY TYPEResidential - Single Family
SUBDIVISIONCanterbury Heights
Property Description
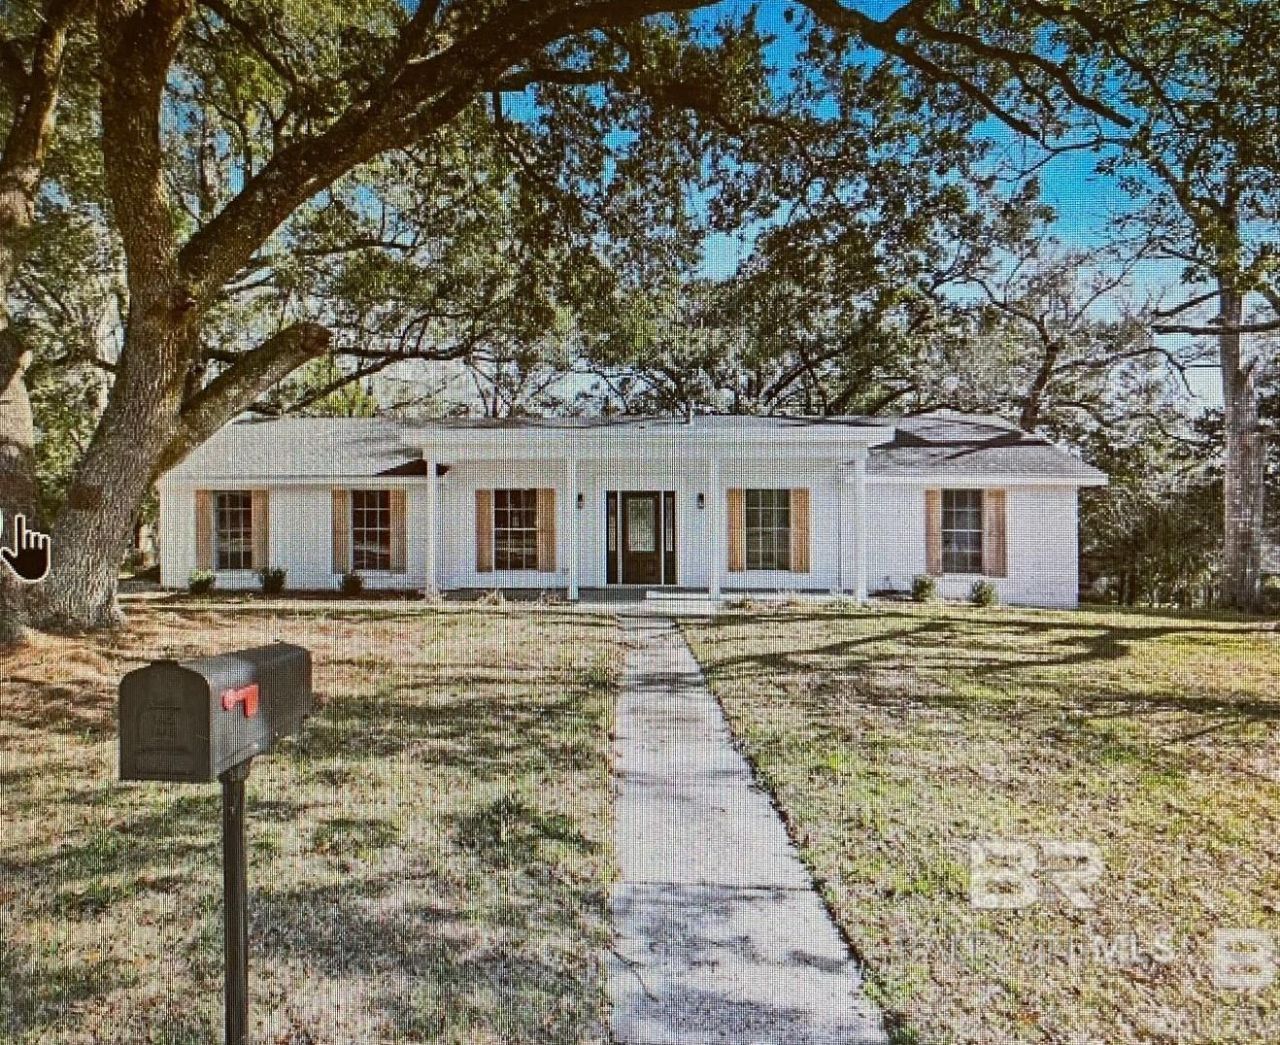
Must See!!! Beautifully updated and very spacious! NEW, NEW, NEW! No worries here! Everything has been COMPLETELY REDONE! New cabinets, new appliances, new plumbing fixtures, new floors, new lighting, new water heater, new HVAC system! A split floorplan with an over-sized Master Bedroom, large En-suite and walk-in closet. The other 3 bedrooms and 2 more baths are on the opposite side, with one bedroom having its own En-suite. A separate Laundry room is located conveniently off of the Kitchen. Enjoy your days on the back, Covered Porch with ceiling fan, overlooking your private back yard. This won't last long! Move-in ready for anyone wanting a hassle-free home that is close to shopping, major thoroughfares, schools and parks. Buyer to verify all information during due diligence.
Property Features
Property Type: Residential - Single Family
Heating: Electric
Home Style: Ranch
Lot Size: 100 x 125 x 132 x 84
Property Type: Ranch
Stories: 1.0
Year Built: 1991
Amenities
En-Suite
Split Bedroom Plan
Feature Descriptions
Appliances: Dishwasher, Convection Oven, Microwave, Refrigerator, Electric Water Heater
Construction Materials: Brick, Wood Siding
Exterior: Brick, Wood
Fencing: Partial
Flooring: Vinyl
Foundation: Slab
Lot: Less than 1 acre, Corner Lot, Irregular Lot, Few Trees, Subdivision, Elevation-High
Lot Dimensions: 100 x 125 x 132 x 84
Pets Allowed: Allowed
Water: Public
Room Sizes
Primary Bedroom: 16 X 19 Level - Main
Bedroom 2: 6 X 6 Level - Main
Bedroom 3: 10 X 13 Level - Main
Bedroom 4: 11 X 13 Level - Main
Dining Room: 9 X 11 Level - Main
Kitchen: 11 X 12 Level - Main
Living Room: 14 X 17 Level - Main
Local Schools
High School: Murphy
Middle School: Burns
Elementary School: Olive J Dodge
Listed By / Shown By
Listed By
Agency Name: RE/MAX of Orange Beach
Agency Phone: 251-981-2400
Shown By
Agent Name: Ranae Stewart
Agent Phone: (850) 619-4224
Agency Title: The Realty Vault

Estimate Your Payment
Estimated Payment
$ 629.06 per month $556.17 Principal & Interest $0.00 Property Tax (data not provided by mls) $72.89 Homeowner's InsuranceChange Payment Information

Privacy Policy / DMCA Notice / ADA Accessibility


This site is hosted, designed and copyright
© 1994 - 2026 by
Delta Media Group, Inc. -- Patent Pending --
3109 Grishilde Drive | MLS# 399962
This single family home located at 3109 Grishilde Drive, Mobile, AL 36693 is currently listed for sale with an asking price of $249,900. This property was built in 1991 and has 4 bedrooms and 3 full baths with 1728 sq. ft. Grishilde Drive is located in the Canterbury Heights subdivision. Search Canterbury Heights real estate on rstewart.therealtyvault.com today.