RanaeStewart

BEDS4
BATHS2 full
SQUARE FEET1,960
MLS#1008470
STATUSActive
PROPERTY TYPEResidential - Single Family
SUBDIVISIONSEASHORE VILLAGE
Property Description
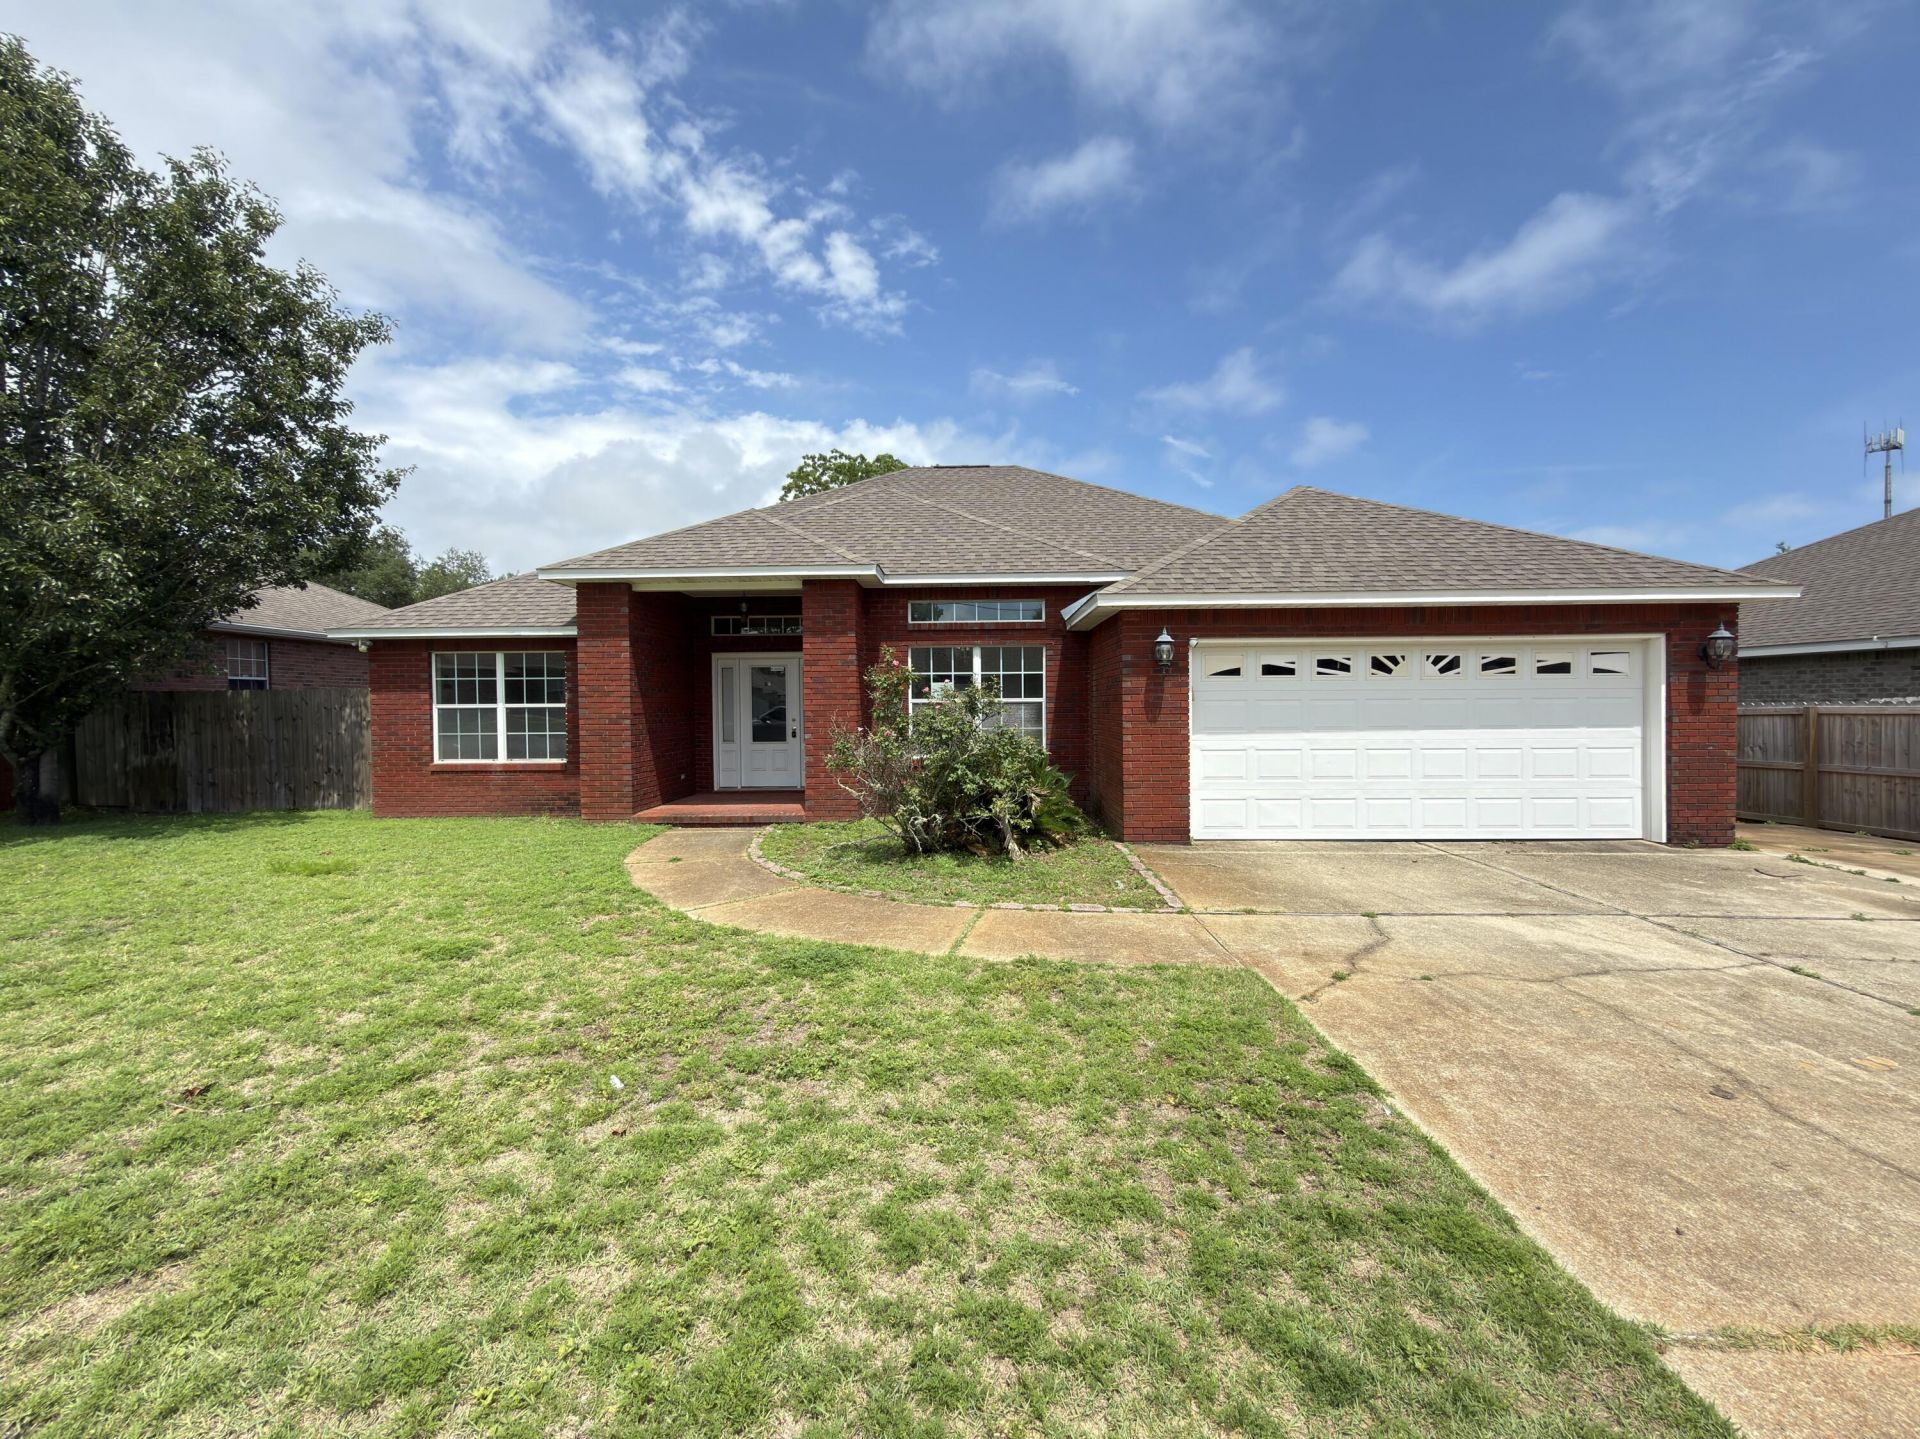
This newest REO opportunity should definitely be on your must see list if searching for a large home with 4 bedrooms, 2 baths, nearly 2000 square feet and less than 3 miles from Hurlburt main gate. Built in 2005, this all brick home has a 2 car garage, privacy fenced back yard, and brick mailbox. Inside you will find a split bedroom design with tiled floors throughout the majority of the home and engineered hardwood covering the rest of the flooring. The great room living room is spacious and inviting with a breakfast nook, granite tops in the kitchen, and a separate dining area. The master bedroom is just off the kitchen and master bath has shower, tub and walk in closet. This home has tons of potential and may qualify for vendee financing, which can be verified on the VRM properties website. Call today!
Property Features
Property Type: Residential - Single Family
Cooling: Ceiling Fans, Central Air
Fenced: Yes
Garage: 2 car attached
Heating: Central
Home Style: Contemporary
Lot Size: 0.17 Acres
Stories: 1.0
Year Built: 2005
Feature Descriptions
Appliances: Water Heater - Elect
Days on Site: 3
Exterior: Fenced Back Yard
Exterior: Brick, Trim Vinyl
Fencing: Fenced Privacy
Financing Terms: Conventional, VA, Other
Flooring: Floor Hardwood, Floor Tile
Interior: Ceiling Raised, Pantry, Split Bedroom, Washer/Dryer Hookup, Woodwork Painted
Lot Dimensions: 75x115
Parcel Number: 15-2S-25-0000-0066-0010
Property Condition: Construction Complete
Road Frontage: County Road
Road Surface: Paved
Rooms Total: 9
Sewer: Public Sewer
Sub Type: Detached Single Family
Utilities: Electric, Phone, Public Water, TV Cable
Window: Window Treatmnt Some
Local Schools
High School: Fort Walton Beach
Middle School: Bruner
Elementary School: Florosa
Listed By / Shown By
Listed By
Agency Name: Assurance Realty of NWFL LLC
Shown By
Agent Name: Ranae Stewart
Agent Phone: (850) 619-4224
Agency Title: The Realty Vault

Estimate Your Payment
Estimated Payment
$ 893.62 per month $790.08 Principal & Interest $0.00 Property Tax (data not provided by mls) $103.54 Homeowner's InsuranceChange Payment Information

Privacy Policy / DMCA Notice / ADA Accessibility


This site is hosted, designed and copyright
© 1994 - 2026 by
Delta Media Group, Inc. -- Patent Pending --
314 Friar Tuck Road | MLS# 1008470
This single family home located at 314 Friar Tuck Road, Mary Esther, FL 32569 is currently listed for sale with an asking price of $355,000. This property was built in 2005 and has 4 bedrooms and 2 full baths with 1960 sq. ft. Friar Tuck Road is located in the SEASHORE VILLAGE subdivision. Search SEASHORE VILLAGE real estate on rstewart.therealtyvault.com today.