RanaeStewart

BEDS5
BATHS3 full
SQUARE FEET2,033
MLS#1008076
STATUSActive
PROPERTY TYPEResidential - Single Family
SUBDIVISIONHodges Bayou Plantation 1
Property Description
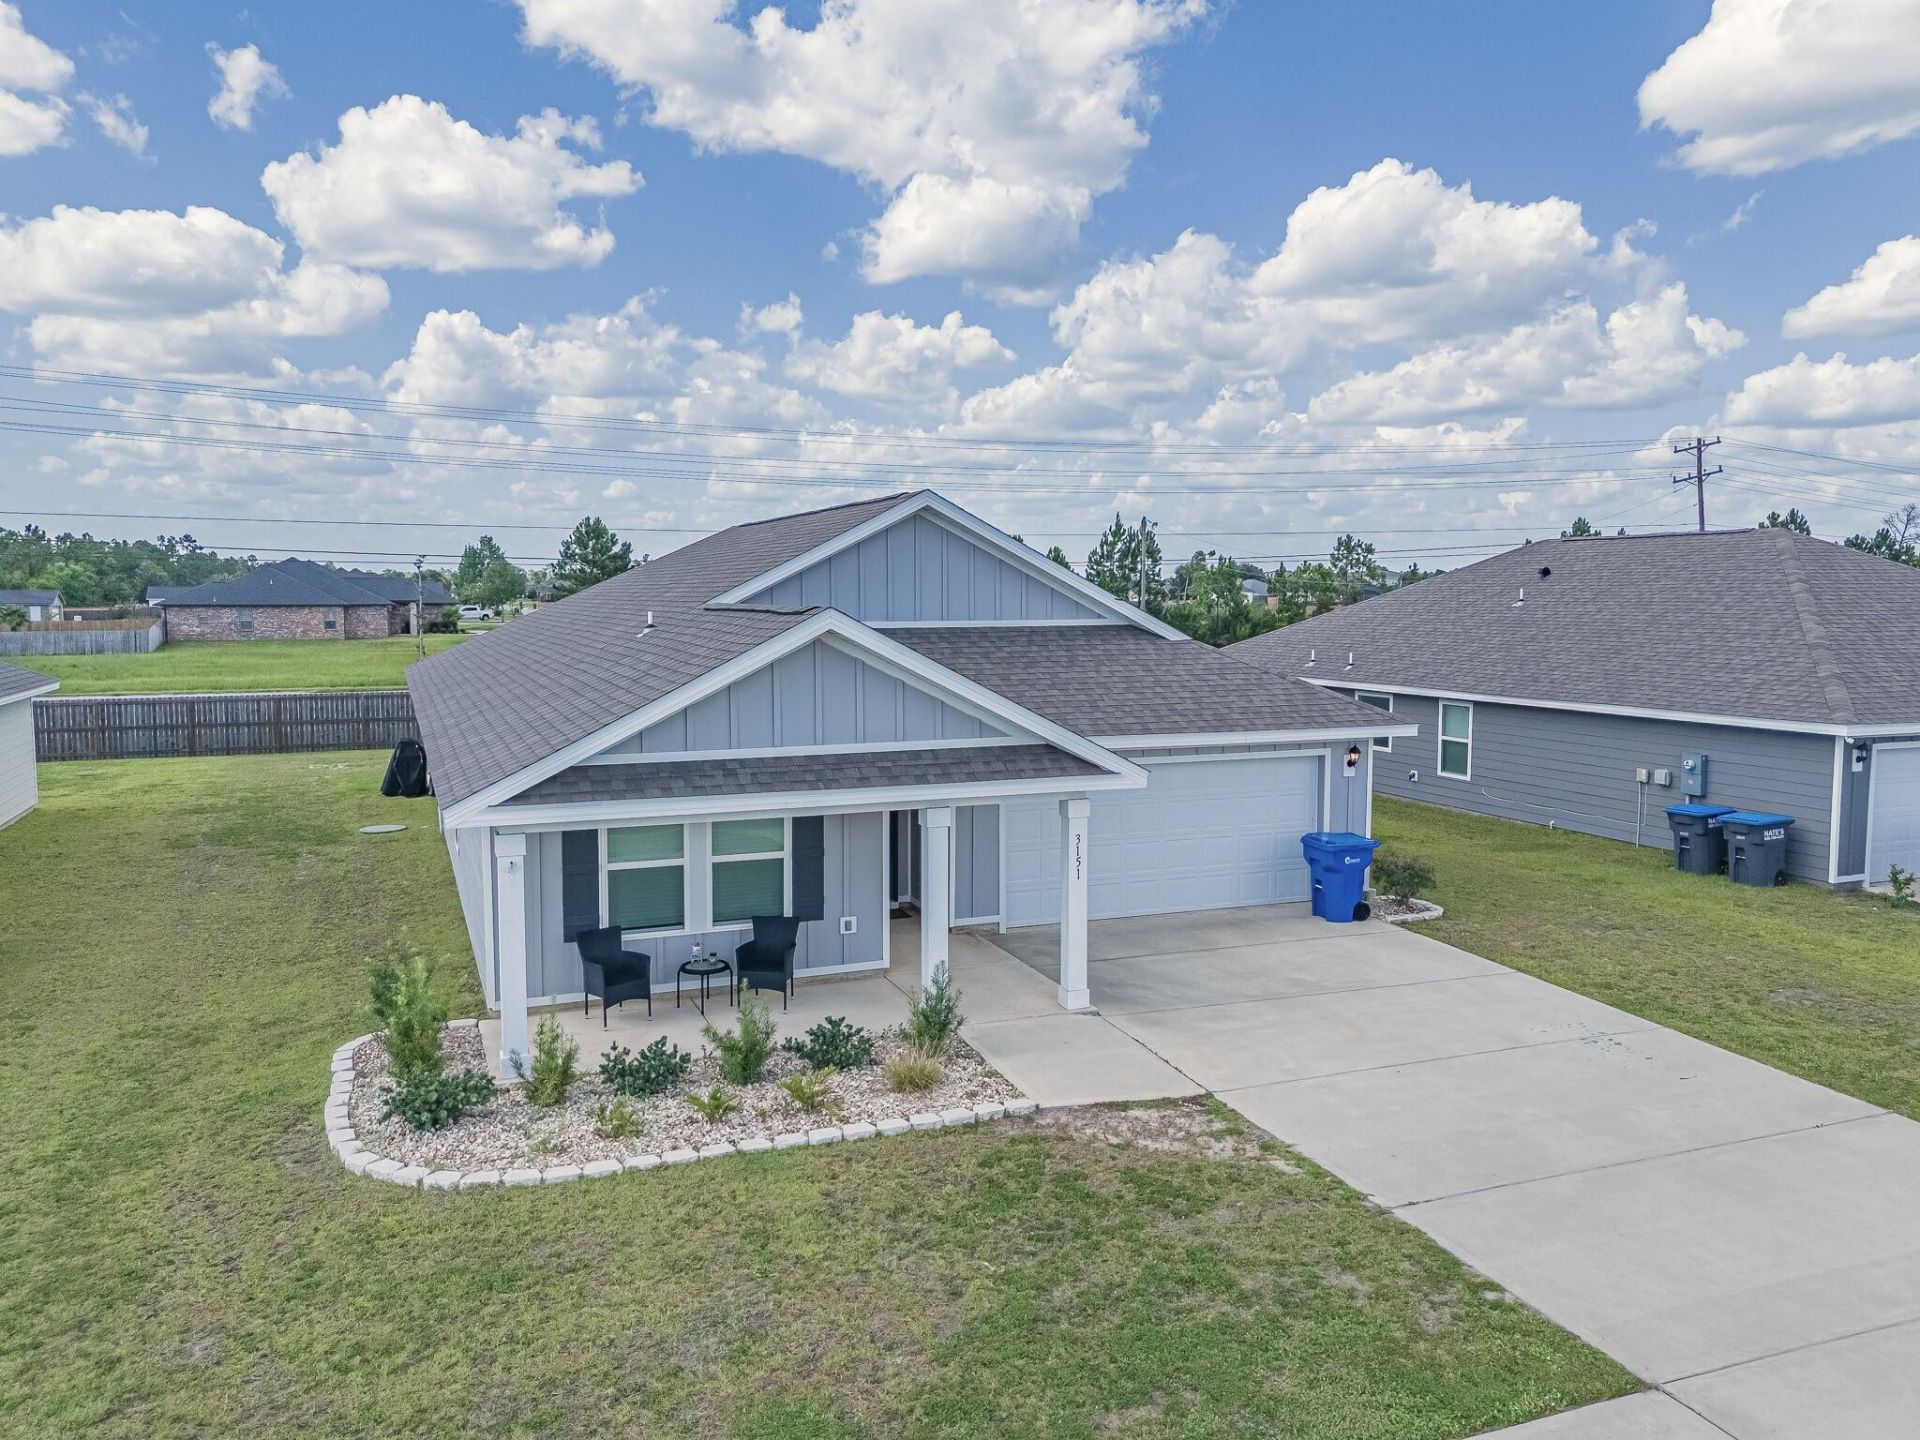
Move right in and start enjoying everything this beautifully appointed Lakeside floor plan has to offer. Thoughtfully designed for both comfort and convenience, this spacious 5-bedroom, 3-bathroom home includes all major appliances--including the refrigerator, washer, and dryer--so unpacking is the only thing left on your to-do list.With plenty of room for everyone to spread out, this home also shines with upgrades that set it apart from the rest. The kitchen features a stunning custom backsplash that adds the perfect finishing touch, while the garage is a standout space of its own with a finished floor, painted walls and ceiling, upgraded LED lighting, and additional electrical outlets--Whether you're hosting, relaxing, or simply enjoying everyday life, this home is ready to welcome you with style, function, and just the right amount of personality
Property Features
Property Type: Residential - Single Family
Cooling: Central Air
Fenced: Yes
Heating: Central
Home Style: Craftsman Style
Lot Size: 0.20 Acres
Stories: 1.0
Taxes: $3,935
Year Built: 2024
Feature Descriptions
Appliances: Dishwasher, Dryer, Microwave, Refrigerator, Stove/Oven Electric, Washer
Association Fee Includes: Management, Master Association
Days on Site: 8
Fencing: Fenced Lot-Part
Financing Terms: Conventional, FHA, VA
Flooring: Floor WW Carpet
HOA: Yes
Interior: Breakfast Bar, Kitchen Island, Lighting Recessed, Pantry, Washer/Dryer Hookup
Lot: Interior
Lot Dimensions: 71 x 125
Parcel Number: 07899-800-055
Property Condition: Construction Complete
Road Frontage: City Street
Road Surface: Paved
Rooms Total: 7
Sewer: Public Sewer
Sub Type: Detached Single Family
Utilities: Electric, Public Water
Local Schools
High School: Deane Bozeman
Middle School: Deane Bozeman
Elementary School: Southport
Listed By / Shown By
Listed By
Agency Name: Legacy Premier Agency LLC
Shown By
Agent Name: Ranae Stewart
Agent Phone: (850) 619-4224
Agency Title: The Realty Vault

Estimate Your Payment
Estimated Payment
$ 1,208.95 per month $778.95 Principal & Interest $327.92 Property Tax $102.08 Homeowner's InsuranceChange Payment Information

Privacy Policy / DMCA Notice / ADA Accessibility


This site is hosted, designed and copyright
© 1994 - 2026 by
Delta Media Group, Inc. -- Patent Pending --
3151 Rachel Place | MLS# 1008076
This single family home located at 3151 Rachel Place, Southport, FL 32409 is currently listed for sale with an asking price of $350,000. This property was built in 2024 and has 5 bedrooms and 3 full baths with 2033 sq. ft. Rachel Place is located in the Hodges Bayou Plantation 1 subdivision. Search Hodges Bayou Plantation 1 real estate on rstewart.therealtyvault.com today.