RanaeStewart

BEDS3
BATHS2 full
SQUARE FEET1,896
MLS#399952
STATUSActive
PROPERTY TYPEResidential - Single Family
SUBDIVISIONSeminole Landing
Property Description
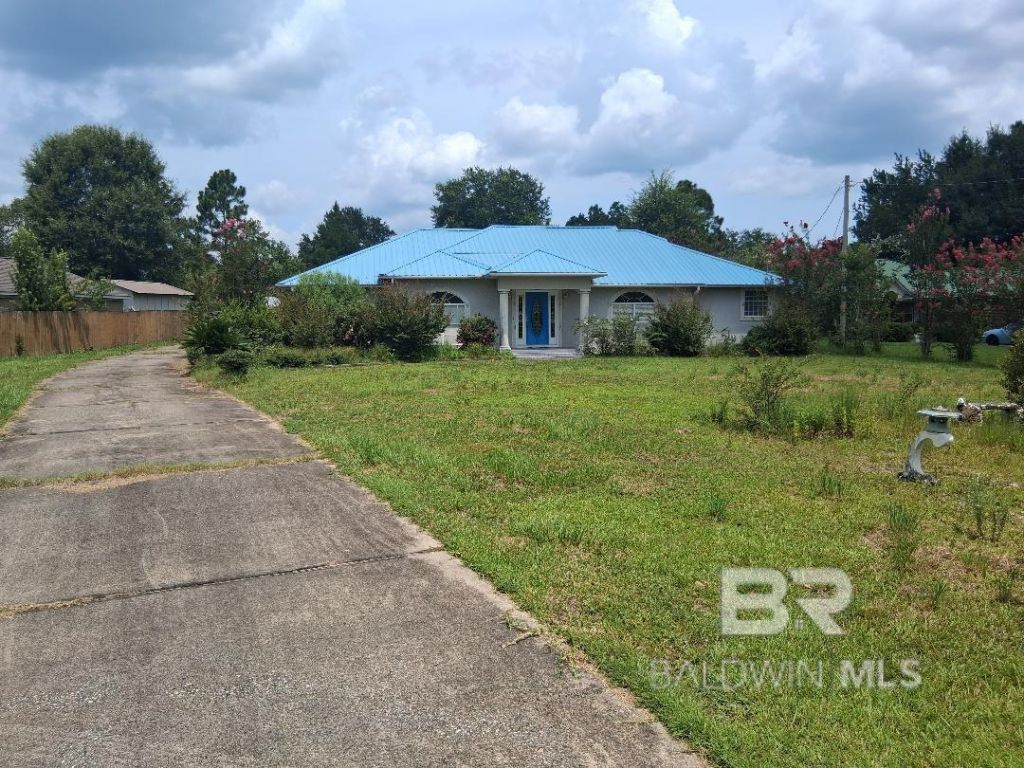
Selling Agent is not a Showing Time user. Agents are to Look in Private Remarks for Showing Instructions. This home is being Sold As Is Where Is This waterfront home is just a few minutes to Pensacola Florida. Home is 3 bedrooms & 2 full baths. The primary bedroom has a huge walk in closed and wool pool tub. No carpet is in the home. Tile & hardwood flooring trough out. Granite counter tops through out the home as well. Open floor plan with a huge Kitchen Island. Home has a large front and partially fenced in back yard. Has over 72 feet right on the community pond with a small dock to sit out side on and enjoy the waterfront views. Buyer to verify all information during due diligence.
Property Features
Property Type: Residential - Single Family
Garage: 2 car attached
Heating: Electric, Heat Pump
Home Style: Contemporary
Lot Size: 0.80 Acres
Property Type: Contemporary
Stories: 1.0
Year Built: 2001
Amenities
Split Bedroom Plan
Vaulted Ceiling(s)
Feature Descriptions
Appliances: Dishwasher, Microwave, Electric Range, Refrigerator w/Ice Maker
Community Features: None
Construction Materials: Stucco
Dining Room: Dining/Kitchen Combo
Exterior: Stucco
Fencing: Partial
Fireplace: None
Flooring: Tile, Wood
Foundation: Slab
HOA Fee: 266
HOA Y/N: Yes
Lot: Level, Waterfront, Subdivision, Elevation-High
Lot Dimensions: 0.80 acre(s)
Master Bathroom: Jetted Tub, Private Water Closet
Master Bedroom: 1st Floor Primary, Walk-In Closet(s)
Waterfront: Pond
Room Sizes
Primary Bedroom: 16 X 15 Level - Main
Bedroom 2: 14 X 10 Level - Main
Bedroom 3: 12 X 11 Level - Main
Dining Room: 18 X 12 Level - Main
Kitchen: 18 X 10 Level - Main
Local Schools
High School: Robertsdale High
Middle School: Central Baldwin Middle
Elementary School: Elsanor Elementary
Listed By / Shown By
Listed By
Agency Name: IXL Real Estate
Agency Phone: 251-265-1230
Shown By
Agent Name: Ranae Stewart
Agent Phone: (850) 619-4224
Agency Title: The Realty Vault

Estimate Your Payment
Estimated Payment
$ 616.72 per month $545.26 Principal & Interest $0.00 Property Tax (data not provided by mls) $71.46 Homeowner's InsuranceChange Payment Information

Privacy Policy / DMCA Notice / ADA Accessibility


This site is hosted, designed and copyright
© 1994 - 2026 by
Delta Media Group, Inc. -- Patent Pending --
32289 Riverlake Road | MLS# 399952
This single family home located at 32289 Riverlake Road, Seminole, AL 36574 is currently listed for sale with an asking price of $245,000. This property was built in 2001 and has 3 bedrooms and 2 full baths with 1896 sq. ft. Riverlake Road is located in the Seminole Landing subdivision. Search Seminole Landing real estate on rstewart.therealtyvault.com today.