RanaeStewart

BEDS3
BATHS1 full 1 partial
SQUARE FEET1,028
MLS#680732
STATUSActive
PROPERTY TYPEResidential - Single Family
SUBDIVISIONEastgate
Property Description
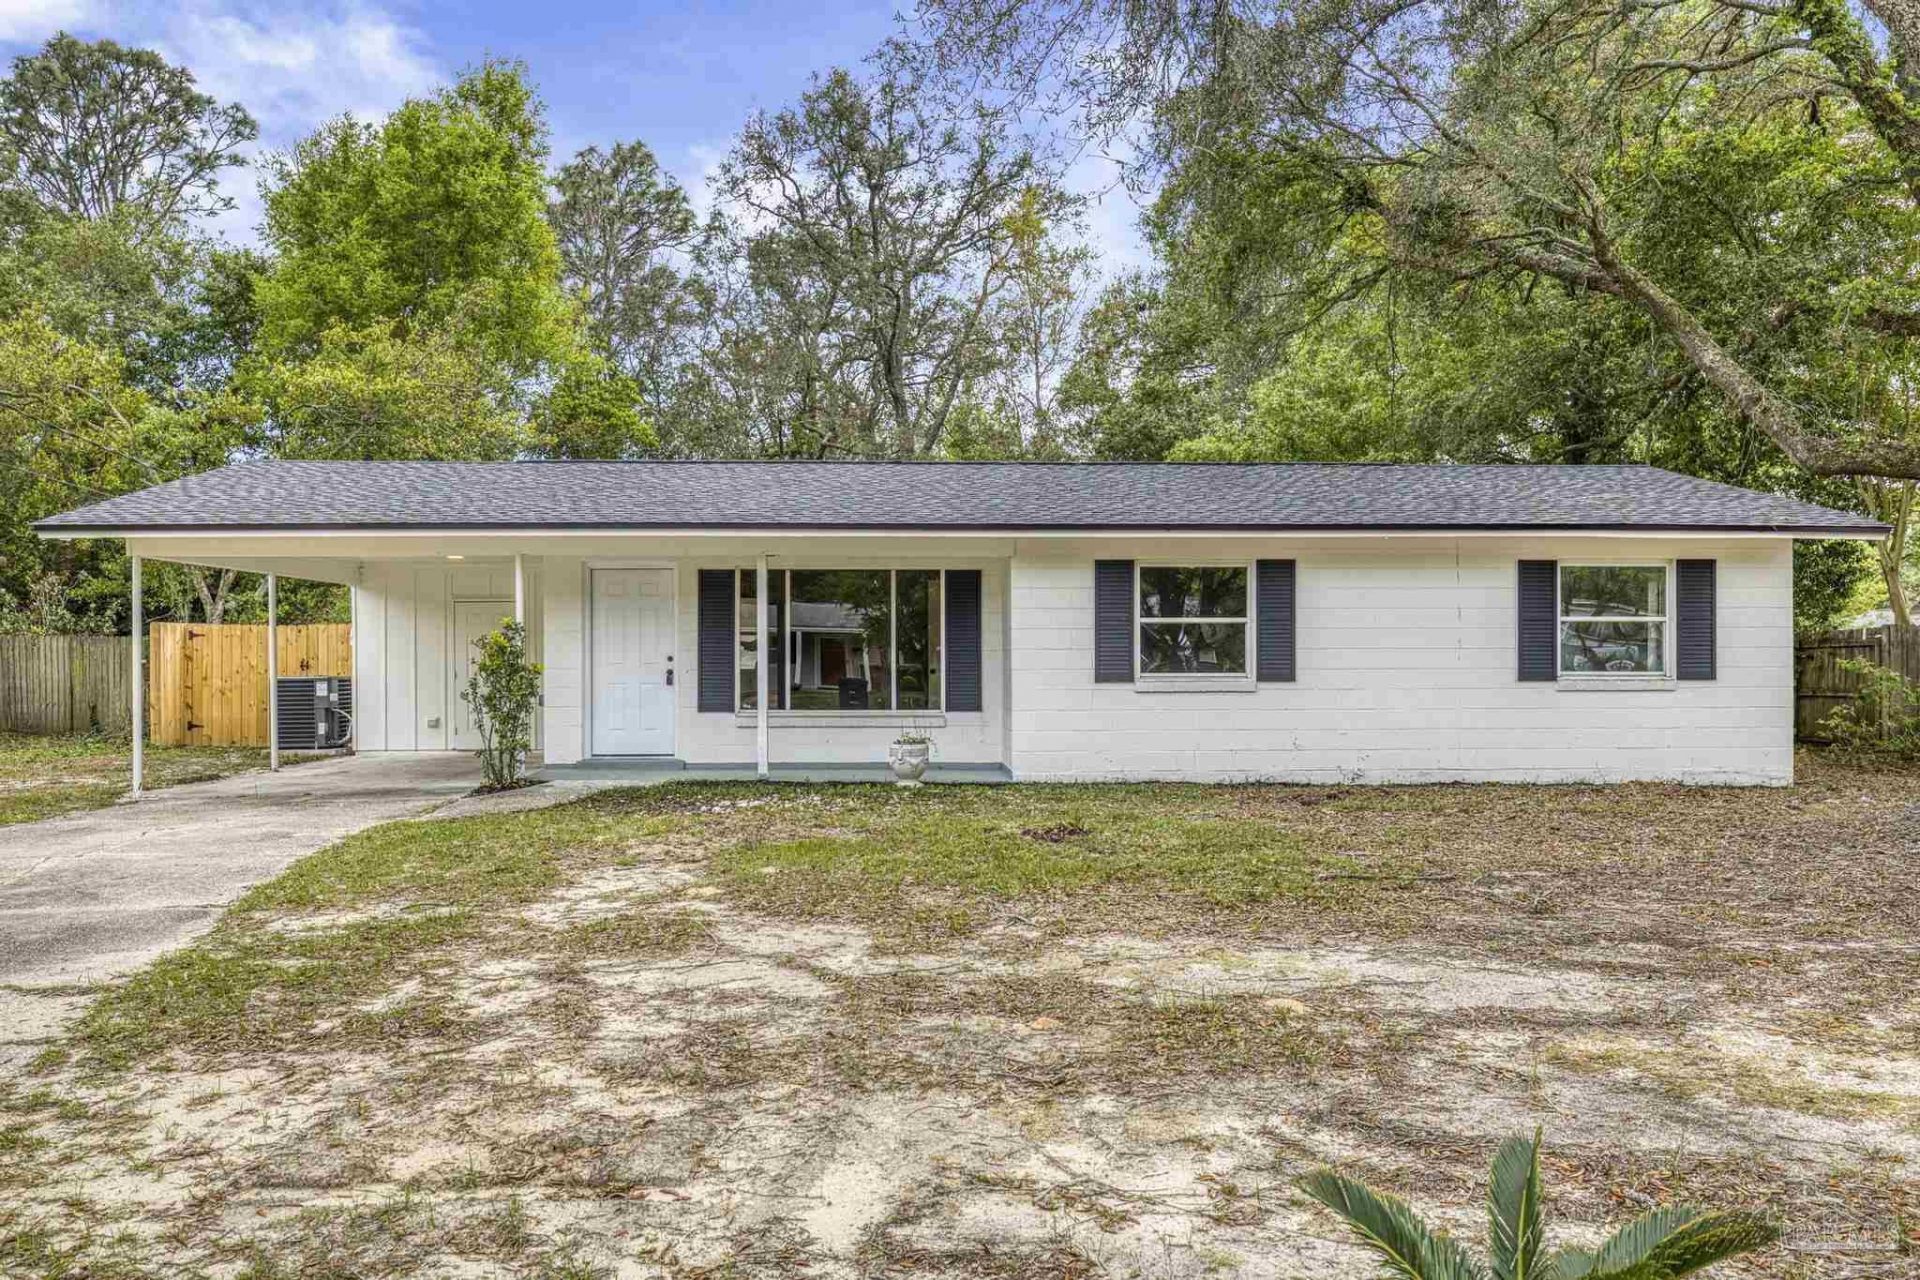
Check out this beautifully renovated home in the heart of Pensacola! Featuring a new roof and HVAC system, this move-in ready property offers peace of mind along with modern upgrades throughout. Step inside to find new kitchen countertops and appliances, updated bathrooms, and all-new flooring that create a fresh, contemporary feel. With 3 bedrooms and 1.5 bathrooms, this home provides a functional layout with plenty of potential to make it your own. Conveniently located, you'll enjoy easy access to everything Pensacola has to offer, including a lovely park just down the road.. Outside, the spacious backyard is perfect for relaxing or entertaining, complete with a covered patio and a 12x24 shed for extra storage or workspace. Don't miss this opportunity to own a fully updated home in a prime location!
Property Features
Property Type: Residential - Single Family
Cooling: Central Air, Ceiling Fan(s)
Heating: Central
Home Style: Ranch
Lot Size: 0.24 Acres
Property Type: Single Family Residence
Stories: 1.0
Year Built: 1961
Amenities
Ceiling Fan(s)
High Speed Internet
Feature Descriptions
Appliances: Gas Water Heater, Built In Microwave, Dishwasher, Refrigerator
Construction Materials: Block
Days on Site: 108
Dining Room: Kitchen/Dining Combo
Exterior: Block
Fencing: Back Yard, Privacy
Foundation: Slab
Kitchen: Updated
Lot Dimensions: 0.24 acre(s)
Sewer: Public Sewer
Utilities: Cable Available
Water: Public
Zoning: Res Single
Room Sizes
Primary Bedroom: 10 X 11 Level - First
Kitchen: 13 X 14 Level - First
Living Room: 12 X 15 Level - First
Local Schools
High School: Washington
Middle School: FERRY PASS
Elementary School: Scenic Heights
Listed By / Shown By
Listed By
Agency Name: RE/MAX HORIZONS REALTY
Agency Phone: 850-476-6000
Shown By
Agent Name: Ranae Stewart
Agent Phone: (850) 619-4224
Agency Title: The Realty Vault

Estimate Your Payment
Estimated Payment
$ 561.34 per month $496.30 Principal & Interest $0.00 Property Tax (data not provided by mls) $65.04 Homeowner's InsuranceChange Payment Information

Privacy Policy / DMCA Notice / ADA Accessibility


This site is hosted, designed and copyright
© 1994 - 2026 by
Delta Media Group, Inc. -- Patent Pending --
3235 Keating Rd | MLS# 680732
This single family home located at 3235 Keating Rd, Pensacola, FL 32504 is currently listed for sale with an asking price of $223,000. This property was built in 1961 and has 3 bedrooms and 1 full and 1 partial baths with 1028 sq. ft. Keating Rd is located in the Eastgate subdivision. Search Eastgate real estate on rstewart.therealtyvault.com today.