RanaeStewart

BEDS4
BATHS2 full
SQUARE FEET1,942
MLS#1008585
STATUSActive
PROPERTY TYPEResidential - Single Family
SUBDIVISIONANTIOCH EST II
Property Description
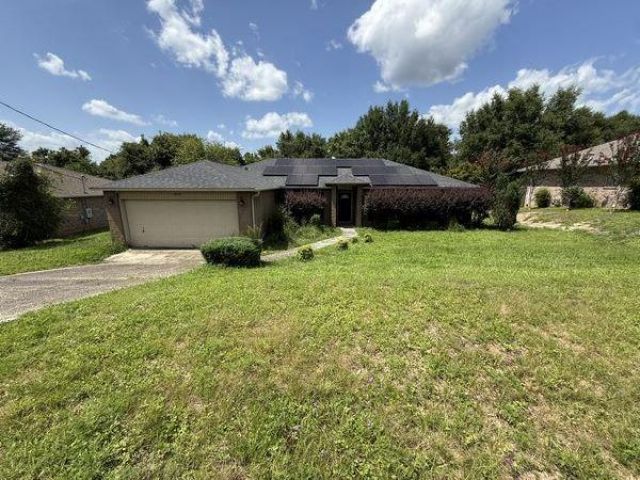
Real Estate Owned. All brick 4 bedroom, 2 bath home on the south end of Crestview offering a popular split floor plan and convenient location. The living room features vaulted ceiling, plant ledges, and french doors opening to the rear deck. The updated kitchen is a standout with white cabinetry, granite countertops, stainless steel appliances, gas range, center island, breakfast bar, pendant lighting, and a bay window breakfast nook overlooking the backyard. Updated bath finishes include tile detail and a walk in shower design. The fenced backyard offers additional outdoor living space with a green area beyond. Convenient to local bases, beaches, shopping, schools, and major roadways. Call to take a look at 324 Egan Dr today.
Property Features
Property Type: Residential - Single Family
Cooling: Ceiling Fans, Central Air
Fenced: Yes
Garage: 2
Heating: Central
Home Style: Contemporary
Lot Size: 0.28 Acres
Stories: 1.0
Year Built: 2005
Feature Descriptions
Appliances: Dishwasher, Microwave, Oven Self Cleaning, Refrigerator, Stove/Oven Gas, Water Heater - Gas
Exterior: Fenced Back Yard
Exterior: Brick, Trim Vinyl
Fencing: Fenced Chain Link, Fenced Privacy
Flooring: Floor Hardwood, Floor Tile
Foundation: Slab
Interior: Ceiling Cathedral, Split Bedroom, Washer/Dryer Hookup, Woodwork Painted
Lot: Interior
Lot Dimensions: 90x135
Parcel Number: 35-3N-24-0102-000B-0830
Parking: Garage
Patio/Porch: Deck Open
Property Condition: Renovated, Construction Complete
Road Frontage: City Street
Road Surface: Paved
Rooms Total: 9
Sewer: Septic Tank
Sub Type: Detached Single Family
Utilities: Electric, Gas - Natural, Public Water
Window: Window Bay, Double Pane Windows
Local Schools
High School: Crestview
Middle School: Shoal River
Elementary School: Northwood
Listed By / Shown By
Listed By
Agency Name: ERA American Real Estate
Shown By
Agent Name: Ranae Stewart
Agent Phone: (850) 619-4224
Agency Title: The Realty Vault

Estimate Your Payment
Estimated Payment
$ 634.34 per month $560.84 Principal & Interest $0.00 Property Tax (data not provided by mls) $73.50 Homeowner's InsuranceChange Payment Information

Privacy Policy / DMCA Notice / ADA Accessibility


This site is hosted, designed and copyright
© 1994 - 2026 by
Delta Media Group, Inc. -- Patent Pending --
324 Egan Drive | MLS# 1008585
This single family home located at 324 Egan Drive, Crestview, FL 32536 is currently listed for sale with an asking price of $252,000. This property was built in 2005 and has 4 bedrooms and 2 full baths with 1942 sq. ft. Egan Drive is located in the ANTIOCH EST II subdivision. Search ANTIOCH EST II real estate on rstewart.therealtyvault.com today.