RanaeStewart

BEDS4
BATHS3 full 1 partial
SQUARE FEET3,738
MLS#1005838
STATUSActive
PROPERTY TYPEResidential - Single Family
SUBDIVISIONBURNT PINE
Property Description
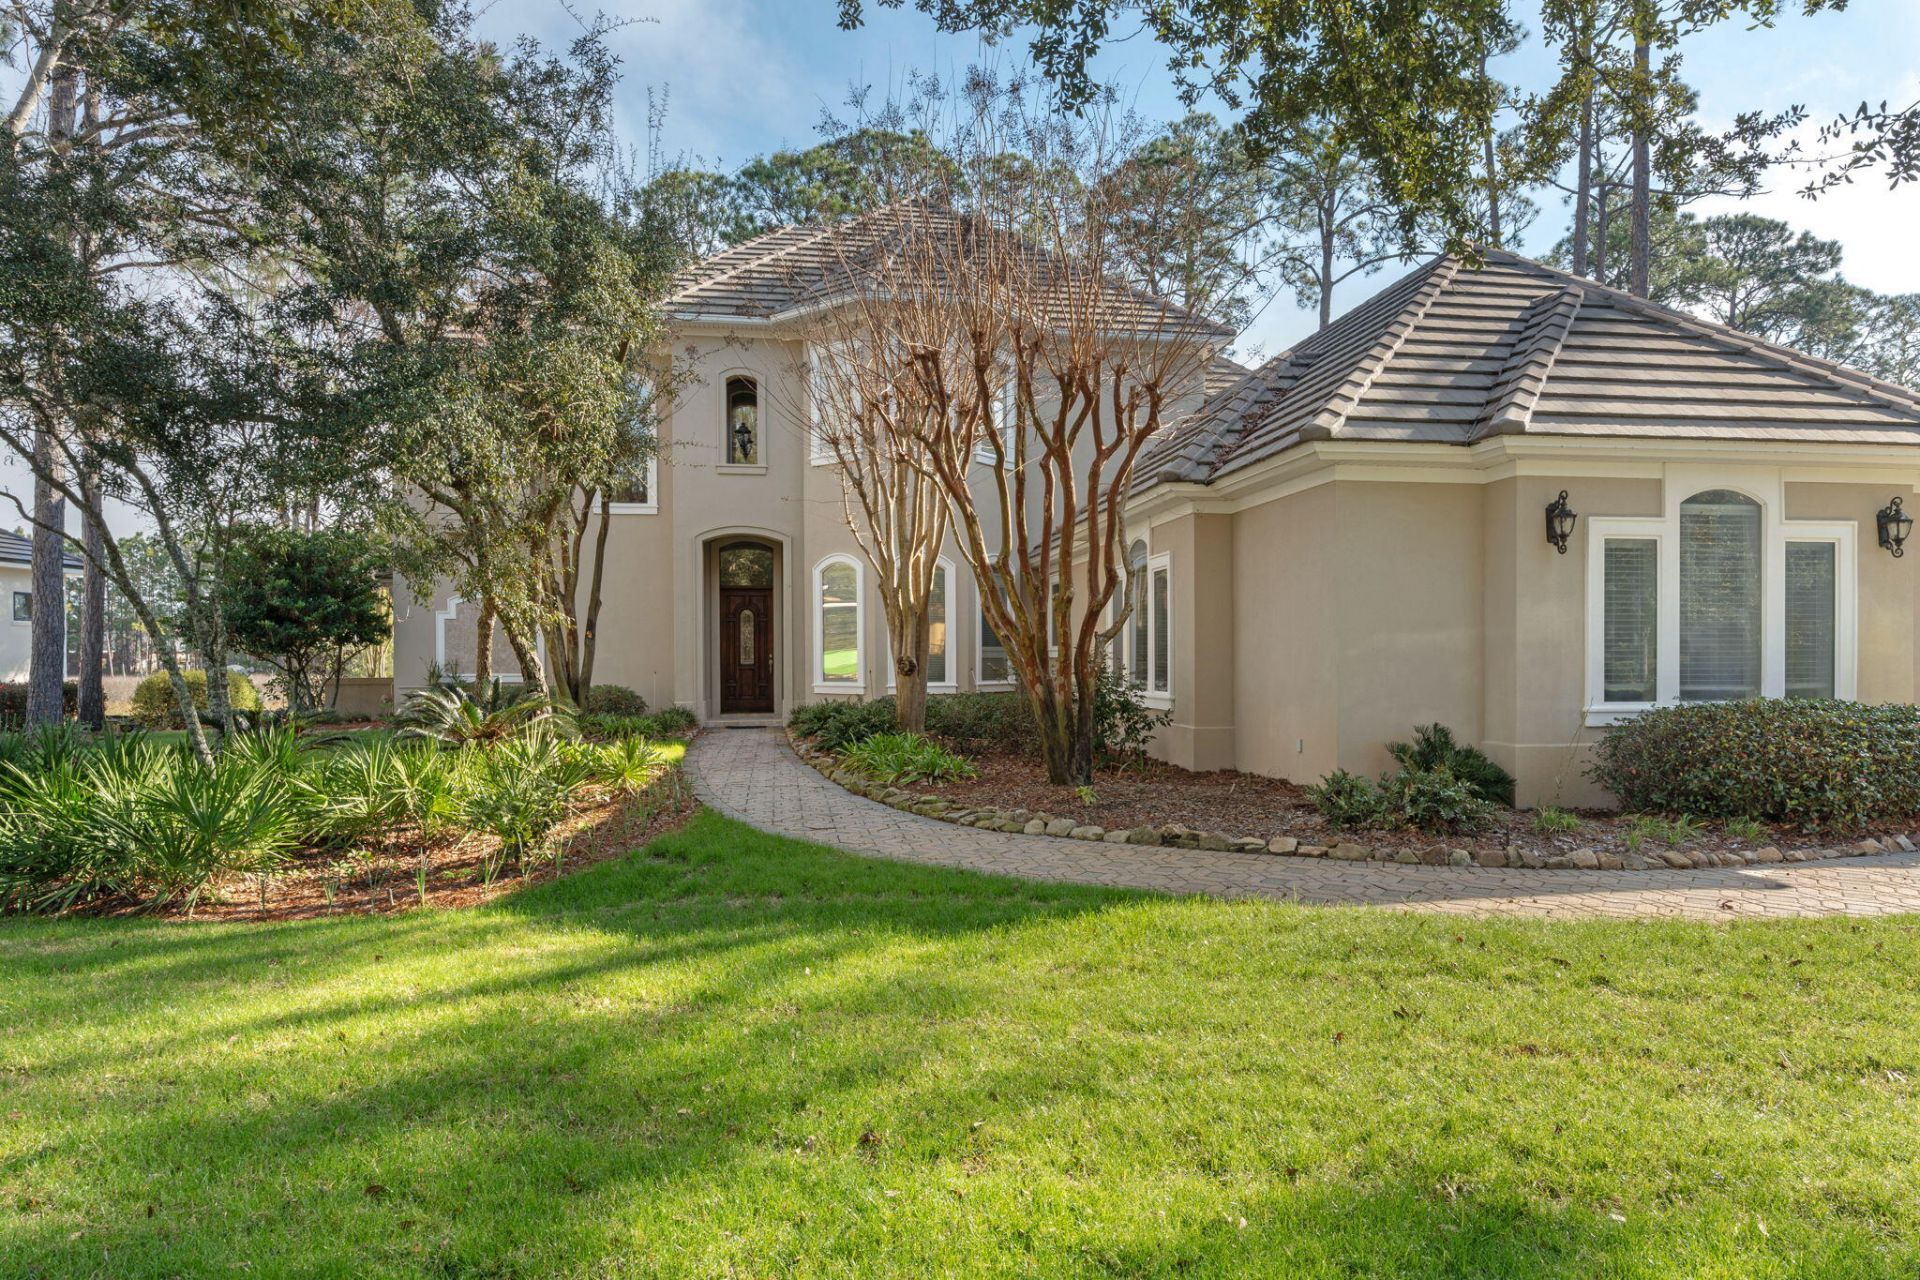
This distinguished custom-built residence is situated within the secure Burnt Pine Community on a private lot accented by mature oaks and meticulous landscaping, providing notable views of the natural preserve in a peaceful environment. The main level includes an elegant entry foyer, a gourmet kitchen with modern appliances, a formal dining area, a generous living room, a refined family room, a guest half bath, and a master suite featuring a full bathroom and direct access to a secluded outdoor jacuzzi. On the upper floor, three spacious bedrooms?one offering a private balcony?and a dedicated family or sitting area ensure ample accommodation. Thoughtful design elements include abundant storage, an oversized two-car garage, and a separate garage for golf carts.
Property Features
Property Type: Residential - Single Family
Cooling: Attic Fan, Ceiling Fans, Central Air
Garage: 99.9
Heating: Central
Home Style: Contemporary
Lot Size: 0.40 Acres
Stories: 2.0
Taxes: $7,581
Year Built: 2004
Feature Descriptions
Appliances: Auto Garage Door Opn, Central Vacuum, Cooktop, Dishwasher, Disposal, Dryer, Freezer, Intercom, Microwave, Oven Double, Range Hood, Refrigerator, Refrigerator W/IceMk, Security System, Smoke Detector, Stove/Oven Gas, Washer, Wine Refrigerator, Water Heater - Tnkls
Association Fee Includes: Accounting, Ground Keeping, Internet Service, Management, Cable TV, Trash
Community Features: Pickle Ball, BBQ Pit/Grill, Beach, Fishing, Gated Community, Golf, Pets Allowed, Picnic Area, Pool, Tennis, TV Cable
Days on Site: 39
Exterior: Balcony, Hot Tub, Hurricane Shutters, Lawn Pump, Shower, Sprinkler System
Exterior: Frame, Stucco
Financing Terms: Conventional, FHA, VA
Fireplace: Fireplace
Fireplace Y/N: Yes
Flooring: Floor Marble
HOA: Yes
Hot Tub: Yes
Interior: Breakfast Bar, Fireplace, Kitchen Island, Lighting Recessed, Pull Down Stairs, Shelving, Washer/Dryer Hookup, Wet Bar
Lot: Flood Insurance Req, Storm Sewer
Lot Dimensions: 109.49X109.28X159.09X153.77
Parcel Number: 23-2S-21-42801-000-3562
Parking: Garage
Patio/Porch: Porch, Porch Screened
Property Condition: Construction Complete
Road Frontage: Private Road
Road Surface: Paved
Rooms Total: 11
Security: yes
Sewer: Public Sewer
Sub Type: Detached Single Family
Utilities: Community Water, Electric, Gas - Natural, Gas - Propane, Phone, TV Cable
Window: Window Treatmnt Some, Double Pane Windows
Local Schools
High School: South Walton
Middle School: Emerald Coast
Elementary School: Van R Butler
Listed By / Shown By
Listed By
Agency Name: One Beach Real Estate
Shown By
Agent Name: Ranae Stewart
Agent Phone: (850) 619-4224
Agency Title: The Realty Vault

Estimate Your Payment
Estimated Payment
$ 4,848.12 per month $3,727.82 Principal & Interest $631.75 Property Tax $488.54 Homeowner's InsuranceChange Payment Information

Privacy Policy / DMCA Notice / ADA Accessibility


This site is hosted, designed and copyright
© 1994 - 2026 by
Delta Media Group, Inc. -- Patent Pending --
3562 Preserve Drive | MLS# 1005838
This single family home located at 3562 Preserve Drive, Miramar Beach, FL 32550 is currently listed for sale with an asking price of $1,675,000. This property was built in 2004 and has 4 bedrooms and 3 full and 1 partial baths with 3738 sq. ft. Preserve Drive is located in the BURNT PINE subdivision. Search BURNT PINE real estate on rstewart.therealtyvault.com today.