RanaeStewart

BEDS3
BATHS2 full 1 partial
SQUARE FEET2,399
MLS#1005772
STATUSPending
PROPERTY TYPEResidential - Single Family
SUBDIVISIONEMERALD BAY PH 1A
Property Description
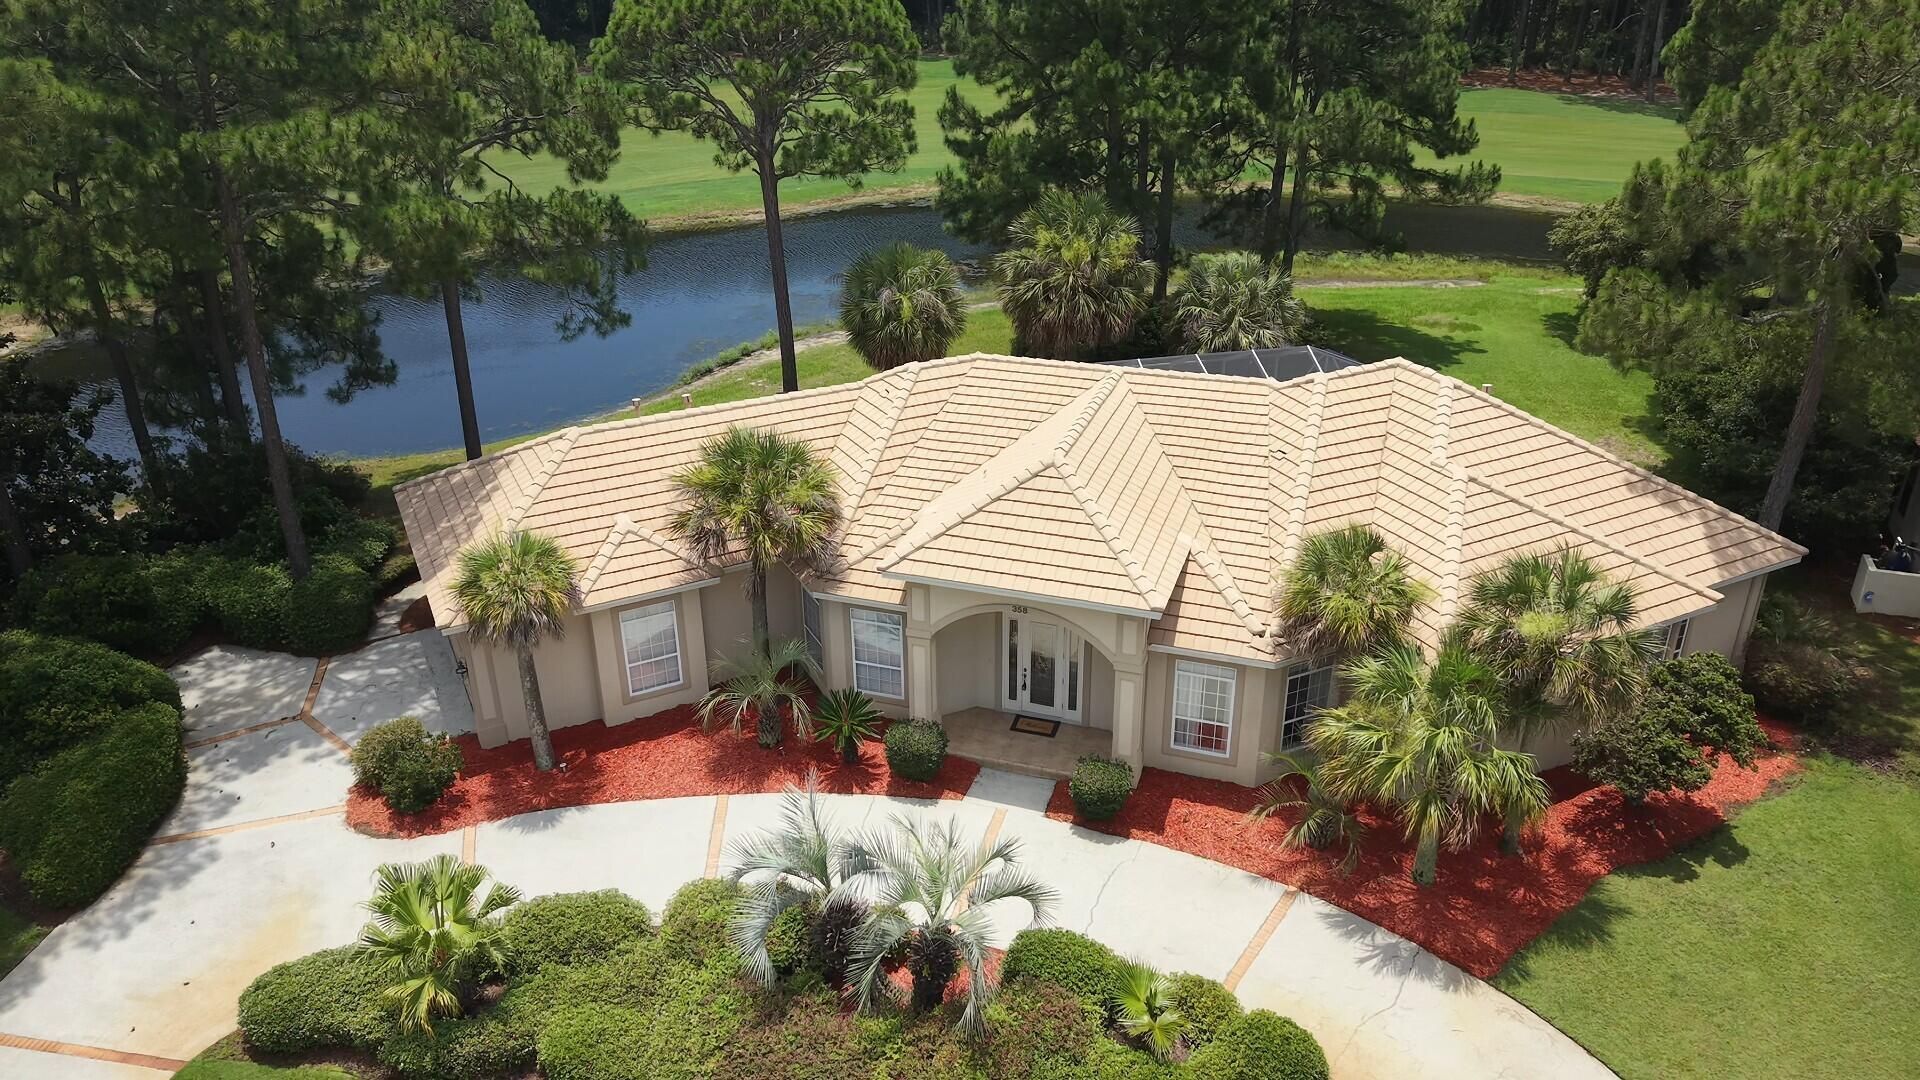
Custom-built home situated in the sought-after location in the gated community of Emerald Bay. Private corner lot with no neighbors to the left on one of the largest lots located in Emerald Bay. Sold 'Furnished'. Spacious great room with trayed ceiling opens to the screened lanai with heated pool overlooking lake and the 6th fairway. The view is incredible. This home is nicely landscaped with circular driveway, landscape lighting, high impact windows, outdoor stainless steel natural gas grill, outdoor shower, and oversized side-entry garage with extra storage room. Interior features include: zoned heating and cooling, upgraded lighting, open spacious floor plan with crown molding throughout; 18'' porcelain floor tile; 8' leaded glass entryway with columns; custom built-in entertainment center.
Property Features
Property Type: Residential - Single Family
Cooling: Ceiling Fans, Central Air
Garage: 2 car attached
Heating: Natural Gas
Home Style: Contemporary
Lot Size: 0.27 Acres
Stories: 1.0
Taxes: $5,660
Year Built: 2003
Feature Descriptions
Appliances: Auto Garage Door Opn, Dishwasher, Disposal, Microwave, Oven Self Cleaning, Refrigerator W/IceMk, Smoke Detector, Stove/Oven Gas, Water Heater - Tnkls
Association Fee Includes: Accounting, Ground Keeping, Management, Security
Community Features: Short Term Rental - Not Allowed, Gated Community, Golf, Pool, Tennis
Days on Site: 39
Exterior: BBQ Pit/Grill, Lawn Pump, Pool - Enclosed, Shower, Sprinkler System
Exterior: Stucco, Trim Vinyl
Financing Terms: Conventional
Flooring: Floor Tile, Floor WW Carpet
HOA: Yes
Interior: Breakfast Bar, Ceiling Crwn Molding, Ceiling Raised, Ceiling Tray/Cofferd, Lighting Recessed, Pantry, Pull Down Stairs, Split Bedroom, Washer/Dryer Hookup, Woodwork Painted
Lot: Corner, Covenants, Golf Course, Within 1/2 Mile to Water
Lot Dimensions: 103X77X100X143
Parcel Number: 30-2S-21-42910-00B-0230
Parking: Oversized
Patio/Porch: Patio Covered
Pool Features: Pool - Heated, Pool - In-Ground, Pool Type
Property Condition: Construction Complete
Road Frontage: Private Road
Road Surface: Paved
Rooms Total: 10
Sewer: Public Sewer
Special View Info: Lake
Sub Type: Detached Single Family
Utilities: Gas - Natural, Public Water
Water: Well
Waterfront: Lake
Window: Window Treatment All
Local Schools
High School: South Walton
Middle School: Bruner
Elementary School: Van R Butler
Listed By / Shown By
Listed By
Agency Name: Keller Williams Realty Destin
Shown By
Agent Name: Ranae Stewart
Agent Phone: (850) 619-4224
Agency Title: The Realty Vault

Estimate Your Payment
Estimated Payment
$ 2,482.94 per month $1,778.23 Principal & Interest $471.67 Property Tax $233.04 Homeowner's InsuranceChange Payment Information

Privacy Policy / DMCA Notice / ADA Accessibility


This site is hosted, designed and copyright
© 1994 - 2026 by
Delta Media Group, Inc. -- Patent Pending --
358 Indigo Loop | MLS# 1005772
This single family home located at 358 Indigo Loop, Miramar Beach, FL 32550 is currently listed for sale with an asking price of $799,000. This property was built in 2003 and has 3 bedrooms and 2 full and 1 partial baths with 2399 sq. ft. Indigo Loop is located in the EMERALD BAY PH 1A subdivision. Search EMERALD BAY PH 1A real estate on rstewart.therealtyvault.com today.