RanaeStewart

BEDS3
BATHS2 full 1 partial
SQUARE FEET1,776
MLS#1008127
STATUSActive
PROPERTY TYPEResidential - Single Family
SUBDIVISIONWest DeFuniak
Property Description
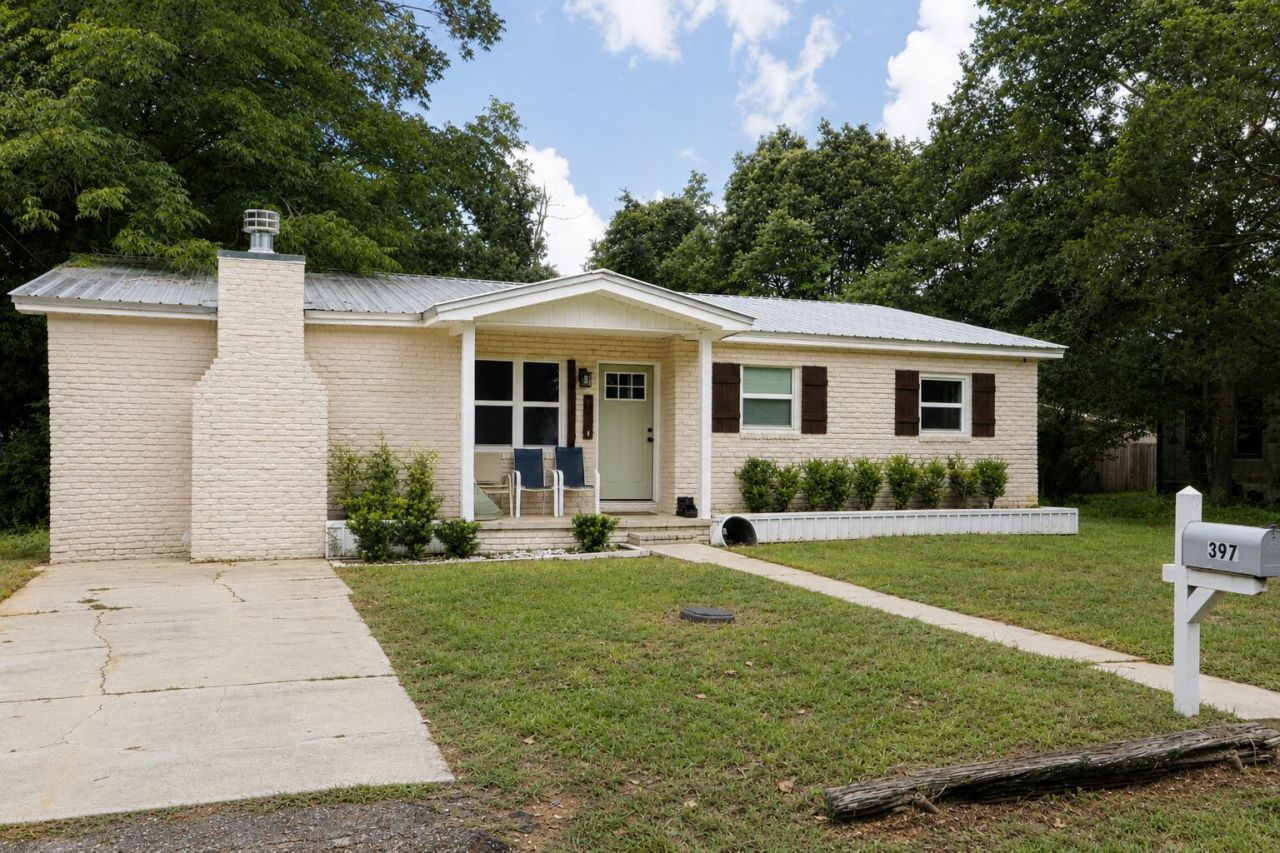
Welcome home! This 3-bedroom, 2.5-bath home offers plenty of space to spread out, both inside & out. Each bedroom features a large closet with built-in shelving & ceiling fans for added comfort.The step-down living room is full of character with its cozy fireplace, while the spacious kitchen is designed with both style & function in mind. You'll find beautiful quartz countertops, abundant cabinet & drawer storage, soft-close drawers, three Lazy Susans, & a walk-in pantry that also houses the washer & dryer.Step outside onto the large covered back deck, perfect for morning coffee, grilling, or relaxing in the evenings. The fully fenced backyard provides plenty of room for kids, pets, or entertaining family & friends.
Property Features
Property Type: Residential - Single Family
Cooling: Ceiling Fans
Fenced: Yes
Heating: Heat Pump Air To Air
Home Style: Ranch
Lot Size: 0.26 Acres
Stories: 1.0
Taxes: $2,075
Year Built: 1965
Feature Descriptions
Appliances: Dishwasher, Disposal, Refrigerator W/IceMk, Stove/Oven Electric, Water Heater - Elect
Days on Site: 6
Exterior: Fenced Back Yard
Exterior: Brick, Foundation Off Grade, Trim Vinyl
Fencing: Fenced Lot-Part, Fenced Privacy
Financing Terms: Conventional, FHA, VA
Flooring: Floor Tile, Floor Vinyl
Interior: Fireplace, Newly Painted, Pantry, Washer/Dryer Hookup
Lot: Level, Survey Available
Lot Dimensions: 75 x 150 x 75 x150
Parcel Number: 25-3N-19-19070-001-8605
Patio/Porch: Deck Covered, Deck Open, Patio Open, Porch
Property Condition: Renovated, Construction Complete
Road Frontage: City Street
Road Surface: Paved
Rooms Total: 7
Sewer: Public Sewer
Sub Type: Detached Single Family
Utilities: Electric, Phone, Public Water, Tap Fee Paid
Local Schools
High School: Walton
Middle School: Walton
Elementary School: West Defuniak
Listed By / Shown By
Listed By
Agency Name: Southern Choice Properties Llc
Shown By
Agent Name: Ranae Stewart
Agent Phone: (850) 619-4224
Agency Title: The Realty Vault

Estimate Your Payment
Estimated Payment
$ 877.49 per month $622.94 Principal & Interest $172.92 Property Tax $81.64 Homeowner's InsuranceChange Payment Information

Privacy Policy / DMCA Notice / ADA Accessibility


This site is hosted, designed and copyright
© 1994 - 2026 by
Delta Media Group, Inc. -- Patent Pending --
397 W Orange Avenue | MLS# 1008127
This single family home located at 397 W Orange Avenue, Defuniak Springs, FL 32435 is currently listed for sale with an asking price of $279,900. This property was built in 1965 and has 3 bedrooms and 2 full and 1 partial baths with 1776 sq. ft. W Orange Avenue is located in the West DeFuniak subdivision. Search West DeFuniak real estate on rstewart.therealtyvault.com today.