RanaeStewart

BEDS4
BATHS2 full
SQUARE FEET1,923
MLS#1008572
STATUSActive
PROPERTY TYPERental - Single Family
SUBDIVISIONSUGAR CREEK S-D
Property Description
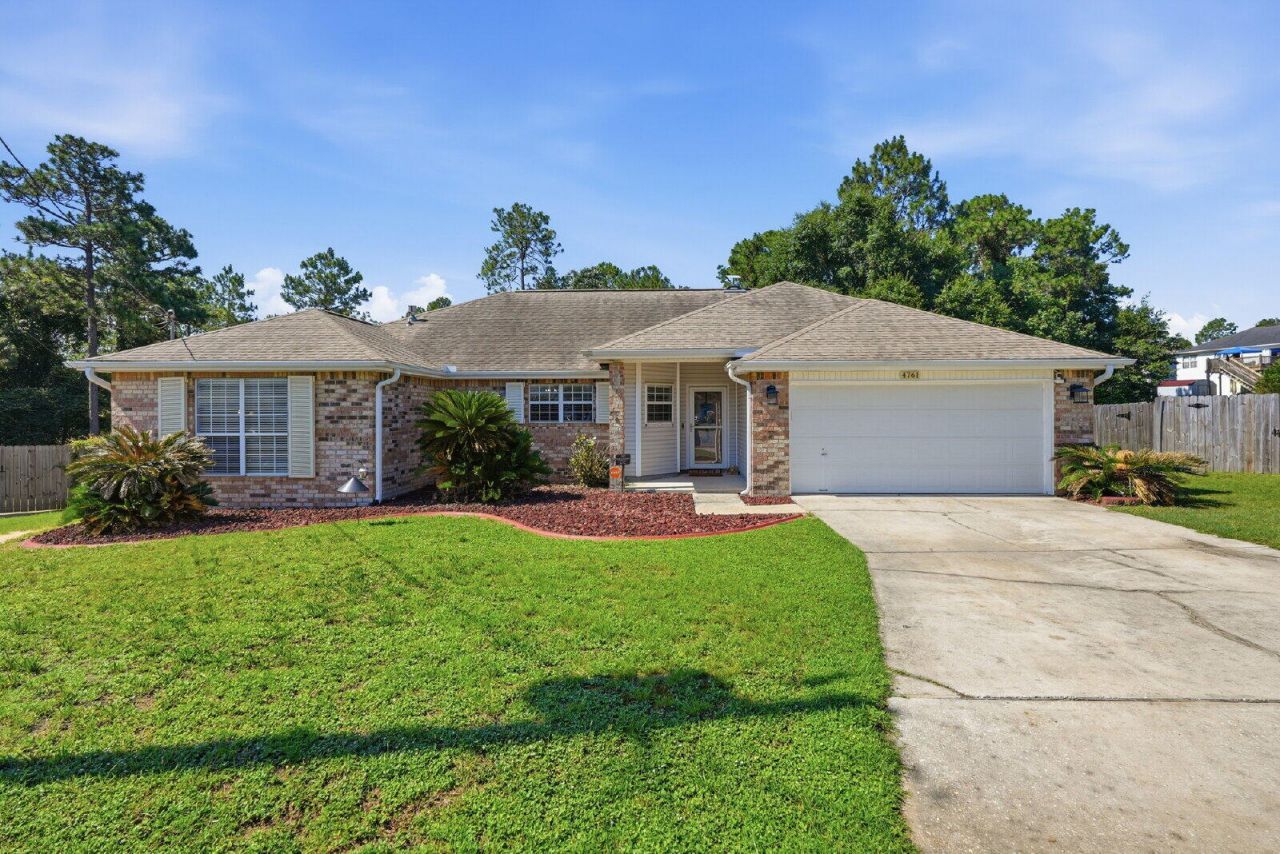
Indulge in the serene comfort of 4761 Connor Drive, a stunning 4-bedroom oasis in the heart of Crestview, FL. This spacious 1923 sq ft home offers a perfect blend of elegance and warmth, highlighted by chic granite countertops that adorn the modern kitchen, ideal for both casual meals and gourmet cooking adventures. The inviting living area, centered around a cozy fireplace, promises countless evenings of relaxation and ambiance. With two full baths, mornings are a breeze, ensuring everyone can start their day refreshed and revitalized. The thoughtfully designed layout provides ample room for entertaining, making it the perfect backdrop for creating treasured memories. Nestled in a peaceful neighborhood, this home offers a quiet retreat from the hustle and bustle, while still being conveniently located to local amenities. Whether you're enjoying a quiet evening indoors or hosting a lively gathering, this property effortlessly caters to all lifestyles. With an approved pet application, owner will allow fully grown dogs or cats up to 75 lbs or less with a $350 non-refundable pet fee for each pet and $10 per month for each pet. Residents are enrolled in the Coastal Realty Services Resident Benefits Package (RBP), which includes renters' insurance, HVAC air filter delivery, a resident rewards program, and more!
Property Features
Property Type: Rental - Single Family
Cooling: Ceiling Fans
Fenced: Yes
Garage: 2
Heating: Heat Cntrl Gas
Home Style: Ranch
Lot Size: 0.63 Acres
Stories: 1.0
Year Built: 2002
Feature Descriptions
Appliances: Auto Garage Door Opn, Dishwasher, Microwave, Range Hood, Refrigerator, Smooth Stovetop Rnge, Stove/Oven Electric, Water Heater - Tnkls
Days on Site: 1
Exterior: Fenced Back Yard, Hurricane Shutters
Exterior: Brick, Siding Vinyl
Fencing: Fenced Privacy
Flooring: Floor Tile, Floor WW Carpet
Interior: Ceiling Vaulted, Fireplace, Kitchen Island, Split Bedroom, Washer/Dryer Hookup
Lot: Cul-De-Sac, Dead End, Wooded
Lot Dimensions: 45X223X28X219X189
Parking: Garage
Patio/Porch: Deck Open, Porch Screened
Road Frontage: City Street
Rooms Total: 14
Sub Type: Single Family Residence
Window: Window Treatment All, Double Pane Windows
Wooded: Yes
Local Schools
High School: Crestview
Middle School: Shoal River
Elementary School: Riverside
Listed By / Shown By
Listed By
Agency Name: Coastal Realty Services
Shown By
Agent Name: Ranae Stewart
Agent Phone: (850) 619-4224
Agency Title: The Realty Vault


Privacy Policy / DMCA Notice / ADA Accessibility


This site is hosted, designed and copyright
© 1994 - 2026 by
Delta Media Group, Inc. -- Patent Pending --
4761 Connor Drive | MLS# 1008572
This property located at 4761 Connor Drive, Crestview, FL 32539 is currently listed for rent with an asking price of $2,350 / Monthly. Search Crestview real estate on rstewart.therealtyvault.com today.