RanaeStewart

BEDS5
BATHS3 full 1 partial
SQUARE FEET3,674
MLS#1008514
STATUSActive
PROPERTY TYPEResidential - Single Family
SUBDIVISIONHAMMOCK BAY
Property Description
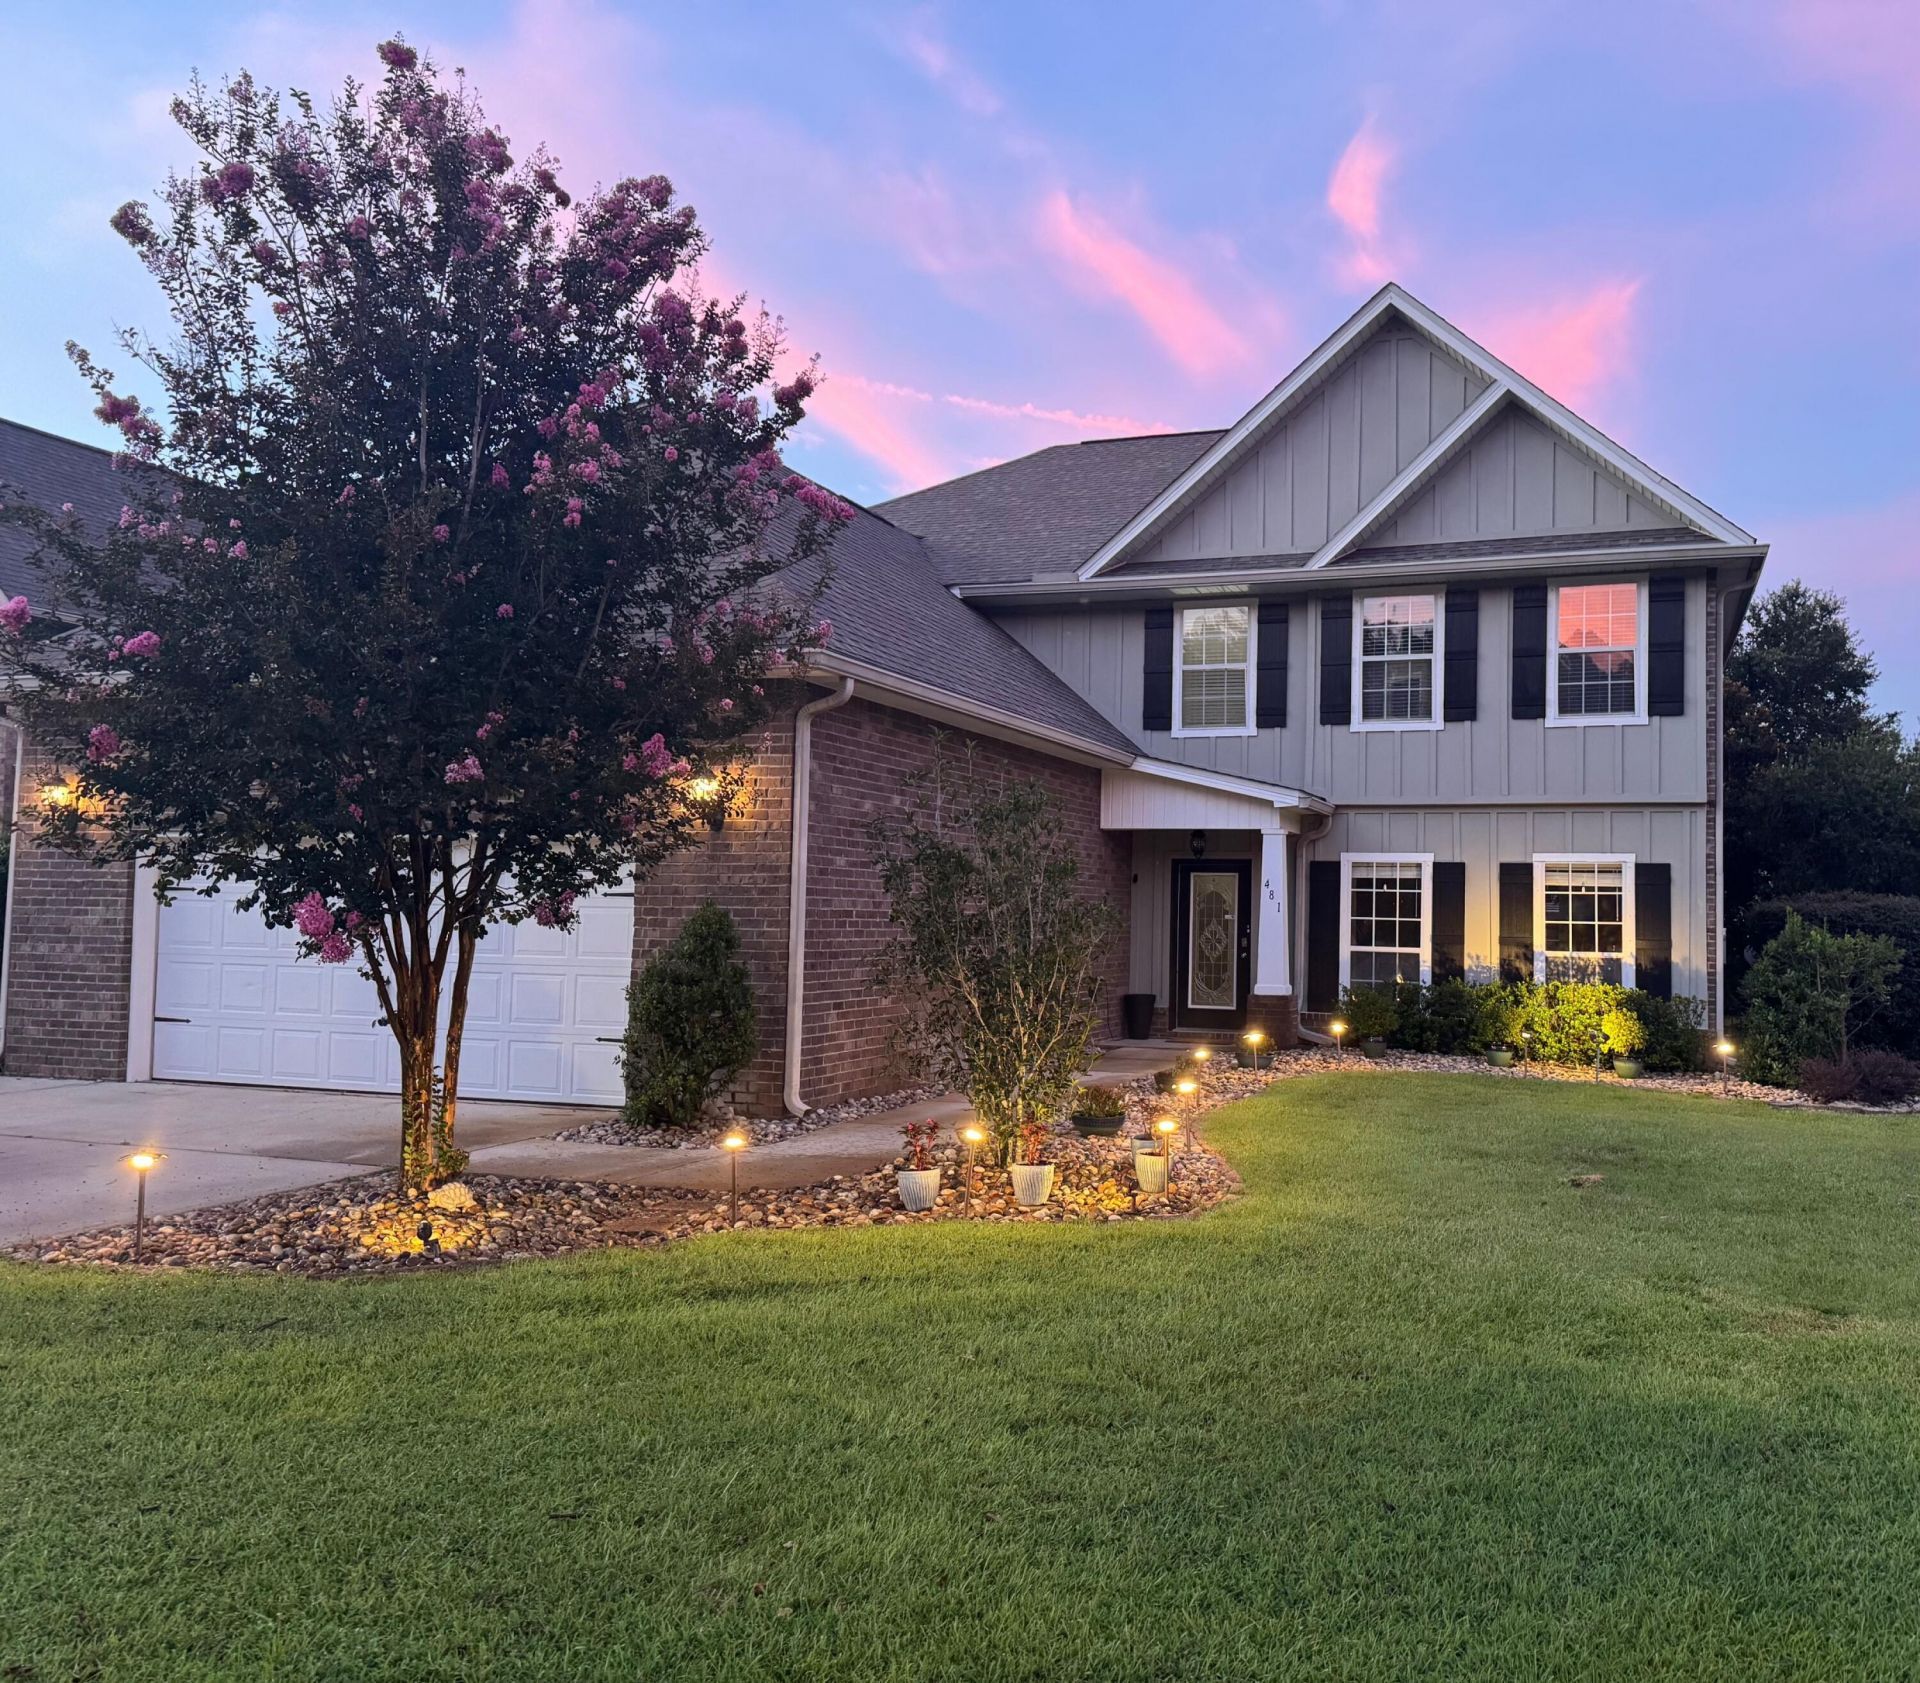
Welcome to this exceptional 5 BR including 2 primary BR, 4 BA home in the highly desirable Whispers neighborhood. Offering approximately 3,750 square feet of beautifully designed living space, this two-story residence also features a spacious loft and versatile bonus room, providing the perfect blend of comfort, and functionality.Step inside to elevated ceilings, abundant natural light, and premium finishes throughout. Never ending hot water with tanklesss water heater. The chef-inspired kitchen boasts granite countertops, GE stainless steel appliances, ample cabinetry, and generous workspace, ideal for entertaining and everyday living. The inviting living room features a cozy gas fireplace, and an equipped media room upstairs for movie night and gas hookup on the patio making outdoor grilling a breeze.The main level showcases LVP plank flooring, and 18''ceramic tile in all wet areas. Upstairs, new plush carpeting extends through the bedrooms, loft, bonus room, and staircase and walkway overlooking main living. Two-inch faux wood blinds add style and privacy throughout.Enjoy peaceful lake views from nicely landscaped backyard--perfect for relaxing mornings, evening gatherings, or simply unwinding. An oversized two-car garage offers plenty of room for vehicles, storage, and hobbies.Enjoy over $5 million in resort-style amenities, including a zero-entry pool, Olympic size lap pool, pickle ball courts, 6,000-square-foot fitness center, general store and PROP's Brewe
Property Features
Property Type: Residential - Single Family
Cooling: Ceiling Fans, Central Air
Fenced: Yes
Garage: 2 car attached
Heating: Central
Home Style: Traditional
Lot Size: 0.20 Acres
Stories: 2.0
Taxes: $4,016
Year Built: 2012
Feature Descriptions
Appliances: Auto Garage Door Opn, Cooktop, Dishwasher, Disposal, Microwave, Oven Self Cleaning, Range Hood, Refrigerator W/IceMk, Smoke Detector, Smooth Stovetop Rnge, Stove/Oven Electric, Water Heater - Tnkls
Association Fee Includes: Accounting, Land Recreation, Legal, Management, Master Association, Recreational Faclty, Cable TV
Community Features: Pickle Ball, BBQ Pit/Grill, Boat Launch, Community Room, Dock, Exercise Room, Fishing, Pavillion/Gazebo, Pets Allowed, Picnic Area, Playground, Pool, Tennis, TV Cable
Days on Site: 1
Exterior: Frame, Siding Brick Front, Trim Vinyl
Exterior: BBQ Pit/Grill, Fenced Back Yard, Lawn Pump, Sprinkler System
Financing Terms: Conventional, FHA, VA
Flooring: Floor Laminate, Floor Tile, Floor WW Carpet New
HOA: Yes
Interior: Breakfast Bar, Ceiling Crwn Molding, Ceiling Raised, Fireplace, Lighting Recessed, Pantry, Split Bedroom, Washer/Dryer Hookup, Wet Bar
Lot Dimensions: 90X170
Parcel Number: 17-1S-19-23080-000-0830
Parking: Oversized
Patio/Porch: Patio Covered
Property Condition: Construction Complete
Road Frontage: City Street
Road Surface: Paved
Rooms Total: 12
Sewer: Public Sewer
Special View Info: Pond
Sub Type: Detached Single Family
Utilities: Electric, Gas - Natural, Public Water, Tap Fee Paid, TV Cable, Underground
Waterfront: Pond
Window: Window Treatment All, Double Pane Windows
Room Sizes
Primary Bedroom: 17 X 17 Level - First
Bedroom: 13 X 12 Level - Second
Bedroom: 14 X 13 Level - Second
Bedroom: 17 X 14 Level - Second
Bedroom: 14 X 13 Level - Second
Bedroom: 16 X 13 Level - First
Family Room: 18 X 17 Level - First
Kitchen: 13 X 13 Level - First
Dining Room: 13 X 11 Level - First
Breakfast Room: 12 X 12 Level - First
Loft: 18 X 14 Level - First
Bonus Room: 13 X 11 Level - Second
Local Schools
High School: Freeport
Middle School: Freeport
Elementary School: Freeport
Listed By / Shown By
Listed By
Agency Name: Inspire Realty Group LLC
Shown By
Agent Name: Ranae Stewart
Agent Phone: (850) 619-4224
Agency Title: The Realty Vault

Estimate Your Payment
Estimated Payment
$ 1,968.35 per month $1,444.39 Principal & Interest $334.67 Property Tax $189.29 Homeowner's InsuranceChange Payment Information

Privacy Policy / DMCA Notice / ADA Accessibility


This site is hosted, designed and copyright
© 1994 - 2026 by
Delta Media Group, Inc. -- Patent Pending --
481 Windchime Way | MLS# 1008514
This single family home located at 481 Windchime Way, Freeport, FL 32439 is currently listed for sale with an asking price of $649,000. This property was built in 2012 and has 5 bedrooms and 3 full and 1 partial baths with 3674 sq. ft. Windchime Way is located in the HAMMOCK BAY subdivision. Search HAMMOCK BAY real estate on rstewart.therealtyvault.com today.