RanaeStewart

BEDS4
BATHS3 full 1 partial
SQUARE FEET3,174
MLS#1006818
STATUSActive
PROPERTY TYPEResidential - Single Family
SUBDIVISIONNO RECORDED SUBDIVISION
Property Description
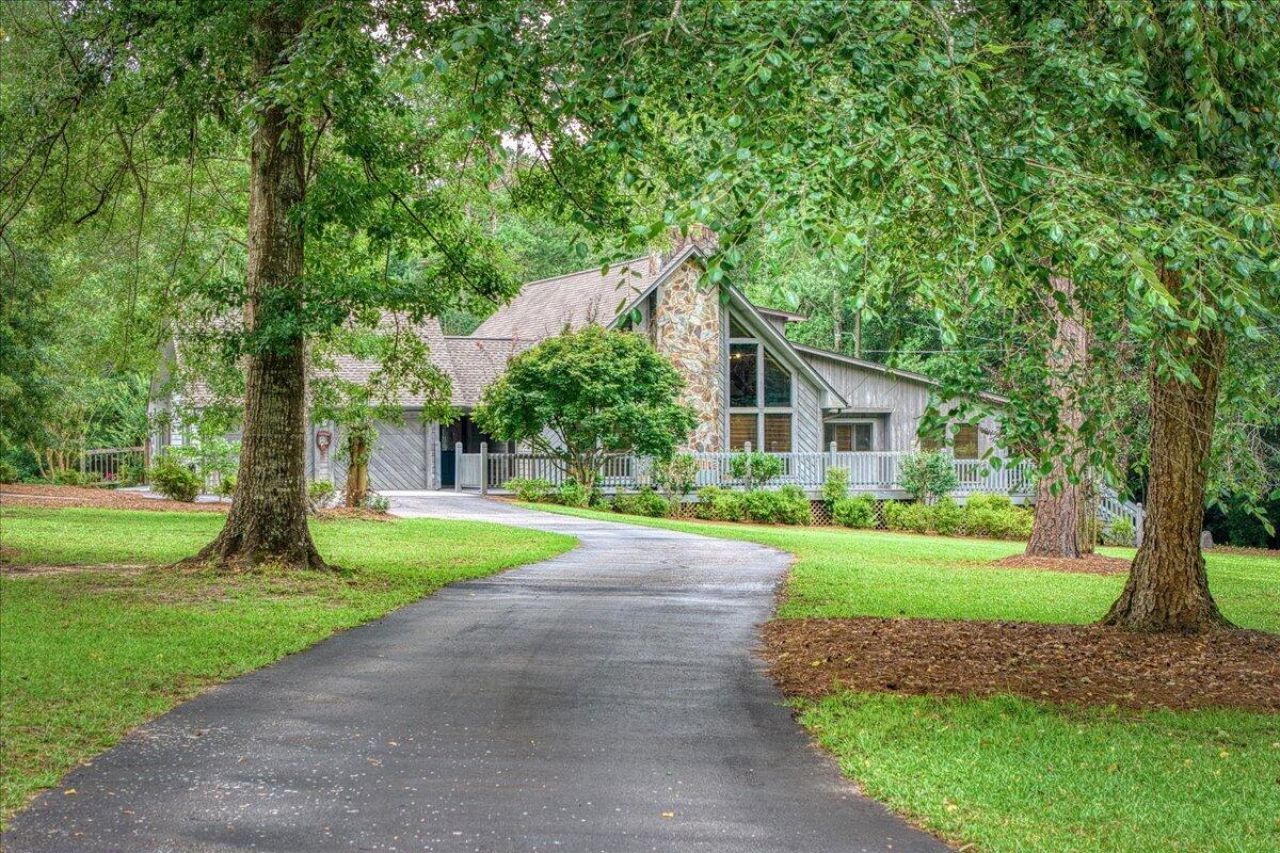
Welcome to your private retreat in Jay, where craftsmanship meets nearly 8 acres of peaceful Florida countryside! This is an exceptional opportunity to own nearly 8 acres with a blend of wooded privacy, open land ideal for gardening or hobby farming, and a creek bordering the property. Built and meticulously maintained by its original owners, this custom 4-bedroom, 3.5-bath POOL home offers updates including a 2023 roof, 2 HVAC systems replaced in 2020 & 2023, and a 2024 water heater. Being sold PARTIALLY FURNISHED this home is tucked off the road at the end of a winding driveway, inside features soaring 20-foot cathedral ceilings with cedar beams, floor-to-ceiling windows, hardwood floors, porcelain tile and a dramatic stone fireplace with a Buck Stove insert. The kitchen is designed with solid wood cabinetry, a center island with breakfast bar, and pantry. The family room is equipped with a built-in entertainment stand and direct access to the open deck makes hosting effortless. The primary suite includes a view of the pool, boasts a large walk-in closet, and an ensuite bath with a his and hers setup, equipped with dual-access pass-through shower. Two additional bedrooms are on the main level, each with walk-in closets. Upstairs, a loft leads to an oversized fourth bedroom with cathedral ceilings, attic storage, a large walk-in closet, and a beautifully updated bath with double vanities and a tiled walk-in shower. Outside, enjoy your private pool surrounded by composite dec king, mature landscaping, and a covered gazebo with an attached closet to store pool equipment. A bathroom is conveniently accessible from the pool area. Additional features include a two-car garage with two storage rooms, a one-car carport with attached storage, Vacuflo central vacuum, Aquasana whole-house water filtration, security system, and irrigation supplied by a private well. This one-of-a-kind property offers the perfect combination of seclusion, outdoor living, and room to grow!
Property Features
Property Type: Residential - Single Family
Cooling: Ceiling Fans, Central Air
Garage: 2 car attached
Heating: Heat Pump Air To Air
Home Style: Cabin
Lot Size: 7.96 Acres
Stories: 2.0
Year Built: 1987
Feature Descriptions
Appliances: Auto Garage Door Opn, Central Vacuum, Dishwasher, Dryer, Microwave, Refrigerator, Smooth Stovetop Rnge, Stove/Oven Electric, Washer
Carport Spaces: 1
Community Features: Short Term Rental - Allowed, Pets Allowed
Days on Site: 26
Exterior: Rain Gutter, Pool - Vinyl Liner
Exterior: Foundation Off Grade, Siding Wood
Financing Terms: Conventional, FHA, VA, Other
Flooring: Floor Hardwood, Floor Tile, Floor Vinyl
Interior: Breakfast Bar, Built-In Bookcases, Ceiling Beamed, Ceiling Cathedral, Ceiling Crwn Molding, Ceiling Raised, Fireplace, Kitchen Island, Pantry, Shelving, Washer/Dryer Hookup
Lot: Aerials/Topo Availbl, Interior
Lot Dimensions: 498 x 466 x 929
Parcel Number: 15-5N-29-0000-00408-0000
Parking: Boat, Carport Attached, Covered, RV
Patio/Porch: Deck Open
Pool Features: Pool - In-Ground, Pool Type
Property Condition: Construction Complete
Road Frontage: County Road, State Road
Road Surface: Paved
Rooms Total: 11
Sewer: Septic Tank
Special View Info: Creek
Sub Type: Detached Single Family
Utilities: Electric, Public Water
Waterfront: Creek
Window: Window Treatment All, Double Pane Windows
Room Sizes
Living Room: 27.1 X 25.1 Level - First
Kitchen: 17.6 X 7.9 Level - First
Great Room: 20.1 X 22.8 Level - First
Bedroom: 16.9 X 18.7 Level - First
Full Bathroom: 8.11 X 10 Level - First
Primary Bedroom: 17.4 X 15.1 Level - First
Primary Bathroom: 7.3 X 12.9 Level - First
Primary Bathroom: 8.4 X 12.9 Level - First
Bedroom: 9.7 X 12.11 Level - First
Full Bathroom: 10.7 X 8.2 Level - First
Bedroom: 15.3 X 19.3 Level - First
Local Schools
High School: Jay
Middle School: Jay
Elementary School: Jay
Listed By / Shown By
Listed By
Agency Name: Keller Williams Realty Gulf Coast
Shown By
Agent Name: Ranae Stewart
Agent Phone: (850) 619-4224
Agency Title: The Realty Vault

Estimate Your Payment
Estimated Payment
$ 2,089.30 per month $1,847.22 Principal & Interest $0.00 Property Tax (data not provided by mls) $242.08 Homeowner's InsuranceChange Payment Information

Privacy Policy / DMCA Notice / ADA Accessibility


This site is hosted, designed and copyright
© 1994 - 2026 by
Delta Media Group, Inc. -- Patent Pending --
5101-a Hwy 4 | MLS# 1006818
This single family home located at 5101-a Hwy 4, Jay, FL 32565 is currently listed for sale with an asking price of $830,000. This property was built in 1987 and has 4 bedrooms and 3 full and 1 partial baths with 3174 sq. ft. 5101-a Hwy 4 is located in the NO RECORDED SUBDIVISION subdivision. Search NO RECORDED SUBDIVISION real estate on rstewart.therealtyvault.com today.