RanaeStewart

BEDS3
BATHS2 full
SQUARE FEET1,242
MLS#995280
STATUSActive
PROPERTY TYPEResidential - Single Family
SUBDIVISIONOAKWOOD HILLS
Property Description
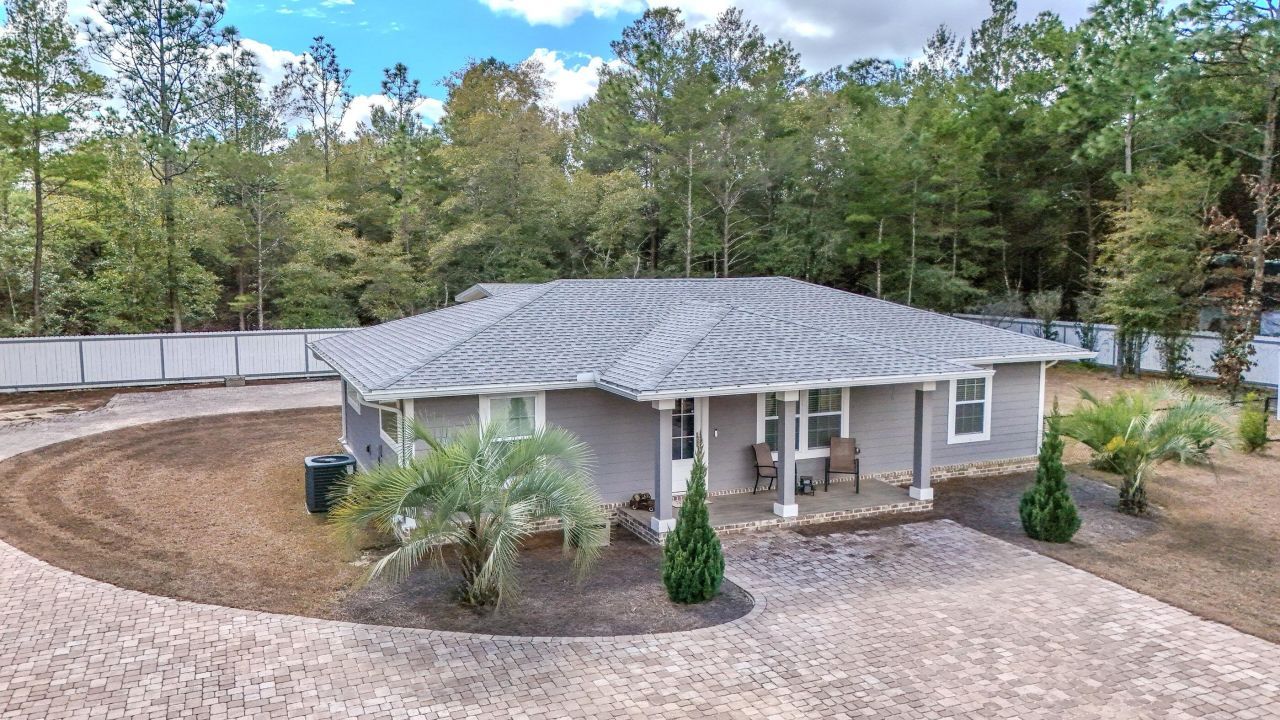
Built in 2022, this beautiful Craftsman-style 3-bedroom, 2-bath home offers modern comfort with timeless charm. Situated on two fully landscaped lots, property features custom-designed paver driveway and walkways creating stunning curb appeal. Inside, enjoy an open-concept living with crown molding throughout home. Kitchen area is perfect for entertaining, featuring shaker-style doors and cabinetry, smart refrigerator, including a separate ice machine for effortless hosting. Step outside to fenced backyard with fire pit, ideal for relaxing evenings. The separate two-car garage offers excellent space and is perfect for a man cave, workshop, or extra storage. Conveniently located near the I-10 exchange, local schools, and just a short drive to shopping, dining, and everyday amenities.
Property Features
Property Type: Residential - Single Family
Cooling: Central Air
Fenced: Yes
Garage: 2
Heating: Central
Home Style: Craftsman Style
Lot Size: 0.46 Acres
Stories: 1.0
Taxes: $1,645
Year Built: 2022
Feature Descriptions
Appliances: Dishwasher, Ice Machine, Microwave, Refrigerator W/IceMk, Stove/Oven Electric, Water Heater - Elect
Days on Site: 165
Exterior: Rain Gutter, Fenced Back Yard
Exterior: Siding Vinyl
Financing Terms: Conventional, FHA, RHS, VA
Flooring: Floor Tile, Floor WW Carpet
Interior: Breakfast Bar, Ceiling Crwn Molding, Lighting Recessed, Split Bedroom, Washer/Dryer Hookup
Lot: Interior, Level
Lot Dimensions: 158x125x158x125
Parcel Number: 16-3N-20-28060-003-0090
Parking: Garage Detached, Oversized, See Remarks
Property Condition: Construction Complete
Road Frontage: County Road
Rooms Total: 8
Sewer: Septic Tank
Sub Type: Detached Single Family
Utilities: Electric, Public Water
Window: Window Treatmnt Some
Room Sizes
Primary Bedroom: 13 X 14 Level - First
Primary Bathroom: 11 X 9 Level - First
Bedroom: 10 X 11 Level - First
Bedroom: 12 X 11 Level - First
Living Room: 17.5 X 13.5 Level - First
Kitchen: 13 X 15 Level - First
Full Bathroom: 12.5 X 6 Level - First
Garage: 19 X 19 Level - First
Local Schools
High School: Walton
Middle School: Walton
Elementary School: Mossy Head
Listed By / Shown By
Listed By
Agency Name: Merrifield & Pilcher Realty
Shown By
Agent Name: Ranae Stewart
Agent Phone: (850) 619-4224
Agency Title: The Realty Vault

Estimate Your Payment
Estimated Payment
$ 942.60 per month $712.18 Principal & Interest $137.08 Property Tax $93.33 Homeowner's InsuranceChange Payment Information

Privacy Policy / DMCA Notice / ADA Accessibility


This site is hosted, designed and copyright
© 1994 - 2026 by
Delta Media Group, Inc. -- Patent Pending --
521 W Juniper Avenue | MLS# 995280
This single family home located at 521 W Juniper Avenue, Defuniak Springs, FL 32433 is currently listed for sale with an asking price of $320,000. This property was built in 2022 and has 3 bedrooms and 2 full baths with 1242 sq. ft. W Juniper Avenue is located in the OAKWOOD HILLS subdivision. Search OAKWOOD HILLS real estate on rstewart.therealtyvault.com today.