RanaeStewart

BEDS3
BATHS2 full
SQUARE FEET1,161
MLS#1006138
STATUSActive
PROPERTY TYPEResidential - Single Family
SUBDIVISIONHolt Re-plat
Property Description
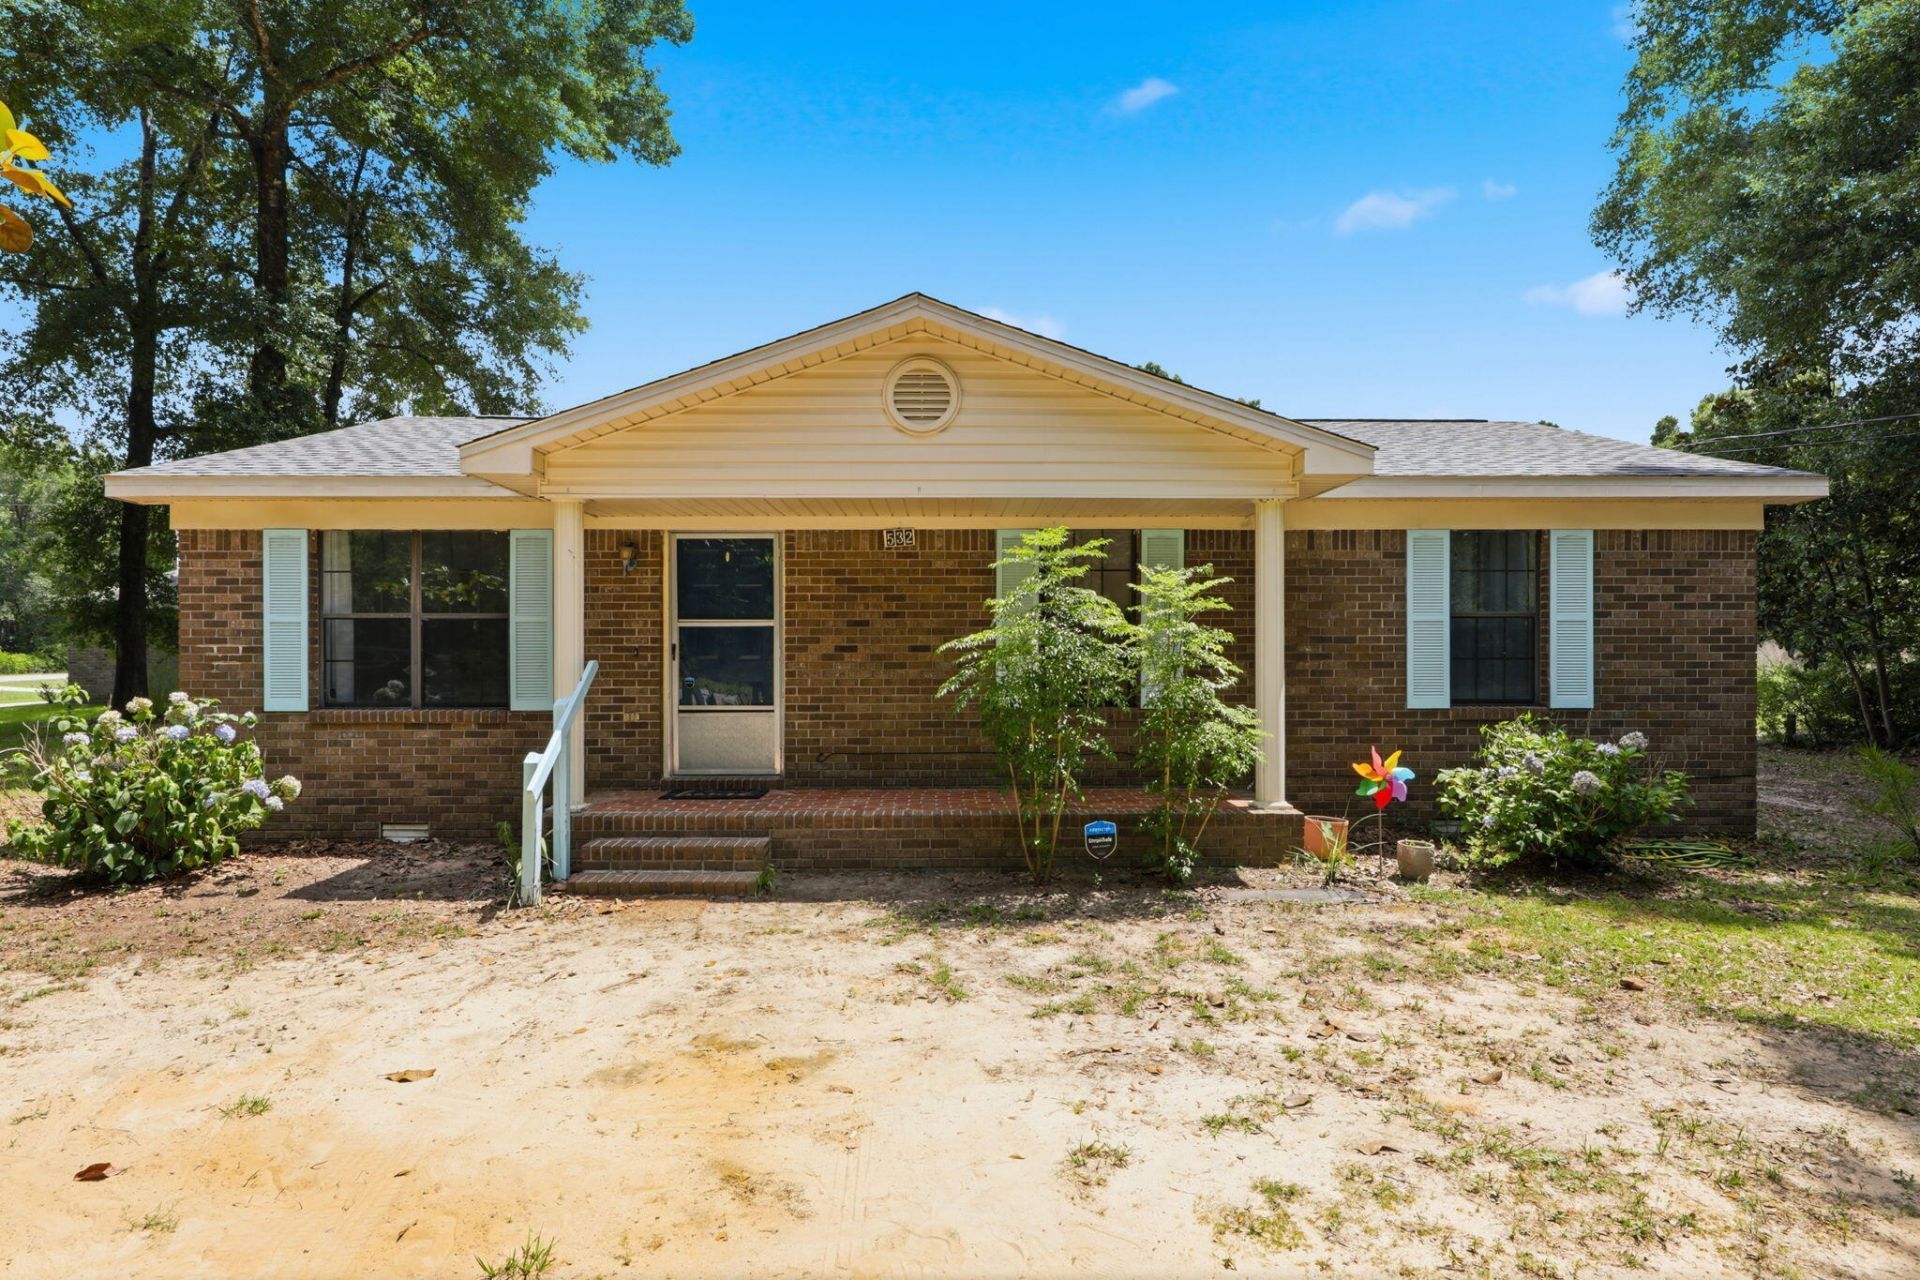
Welcome home to this charming 3 bedroom, 2 bath gem in the heart of Holt! Serene and peaceful country charm. Perfectly situated on a level, low-maintenance 0.26-acre lot. This home offers fantastic curb appeal with a spacious front porch made for rocking chairs and relaxing. Inside, you'll love the cozy vibe and functional, open floor plan. Step out back to your massive covered rear porch--the ultimate spot for morning coffee, weekend BBQs, and unwinding in the shade. Enjoy peaceful community living with the ultimate convenience of quick, easy access to I-10 and Crestview shopping. Also an easy commute to Eglin AFB, Hurlburt Field, and local beaches. Ideal for first-time buyers, downsizers, or savvy investors looking for a great opportunity. Schedule your tour today and see the potential canvas to make it your own.
Property Features
Property Type: Residential - Single Family
Cooling: Central Air
Heating: Central
Home Style: Traditional
Lot Size: 0.26 Acres
Stories: 1.0
Taxes: $884
Year Built: 1990
Feature Descriptions
Appliances: Microwave, Refrigerator, Stove/Oven Electric, Water Heater - Elect
Days on Site: 34
Exterior: Brick
Financing Terms: Conventional, FHA, VA
Interior: Newly Painted, Washer/Dryer Hookup
Lot Dimensions: 150 x 75.80
Parcel Number: 33-3N-25-2090-0022-0150
Patio/Porch: Patio Covered
Property Condition: Construction Complete
Road Frontage: County Road
Road Surface: Paved
Rooms Total: 6
Sewer: Septic Tank
Sub Type: Detached Single Family
Utilities: Electric, Public Water
Local Schools
High School: Baker
Middle School: Baker
Elementary School: Baker
Listed By / Shown By
Listed By
Agency Name: Keller Williams Realty FWB
Shown By
Agent Name: Ranae Stewart
Agent Phone: (850) 619-4224
Agency Title: The Realty Vault

Estimate Your Payment
Estimated Payment
$ 740.48 per month $589.55 Principal & Interest $73.67 Property Tax $77.26 Homeowner's InsuranceChange Payment Information

Privacy Policy / DMCA Notice / ADA Accessibility


This site is hosted, designed and copyright
© 1994 - 2026 by
Delta Media Group, Inc. -- Patent Pending --
532 Springtime Avenue | MLS# 1006138
This single family home located at 532 Springtime Avenue, Holt, FL 32564 is currently listed for sale with an asking price of $264,900. This property was built in 1990 and has 3 bedrooms and 2 full baths with 1161 sq. ft. Springtime Avenue is located in the Holt Re-plat subdivision. Search Holt Re-plat real estate on rstewart.therealtyvault.com today.