RanaeStewart

BEDS4
BATHS3 full
SQUARE FEET2,388
MLS#1002987
STATUSPending
PROPERTY TYPEResidential - Single Family
SUBDIVISIONCOLONY RIDGE PH II
Property Description
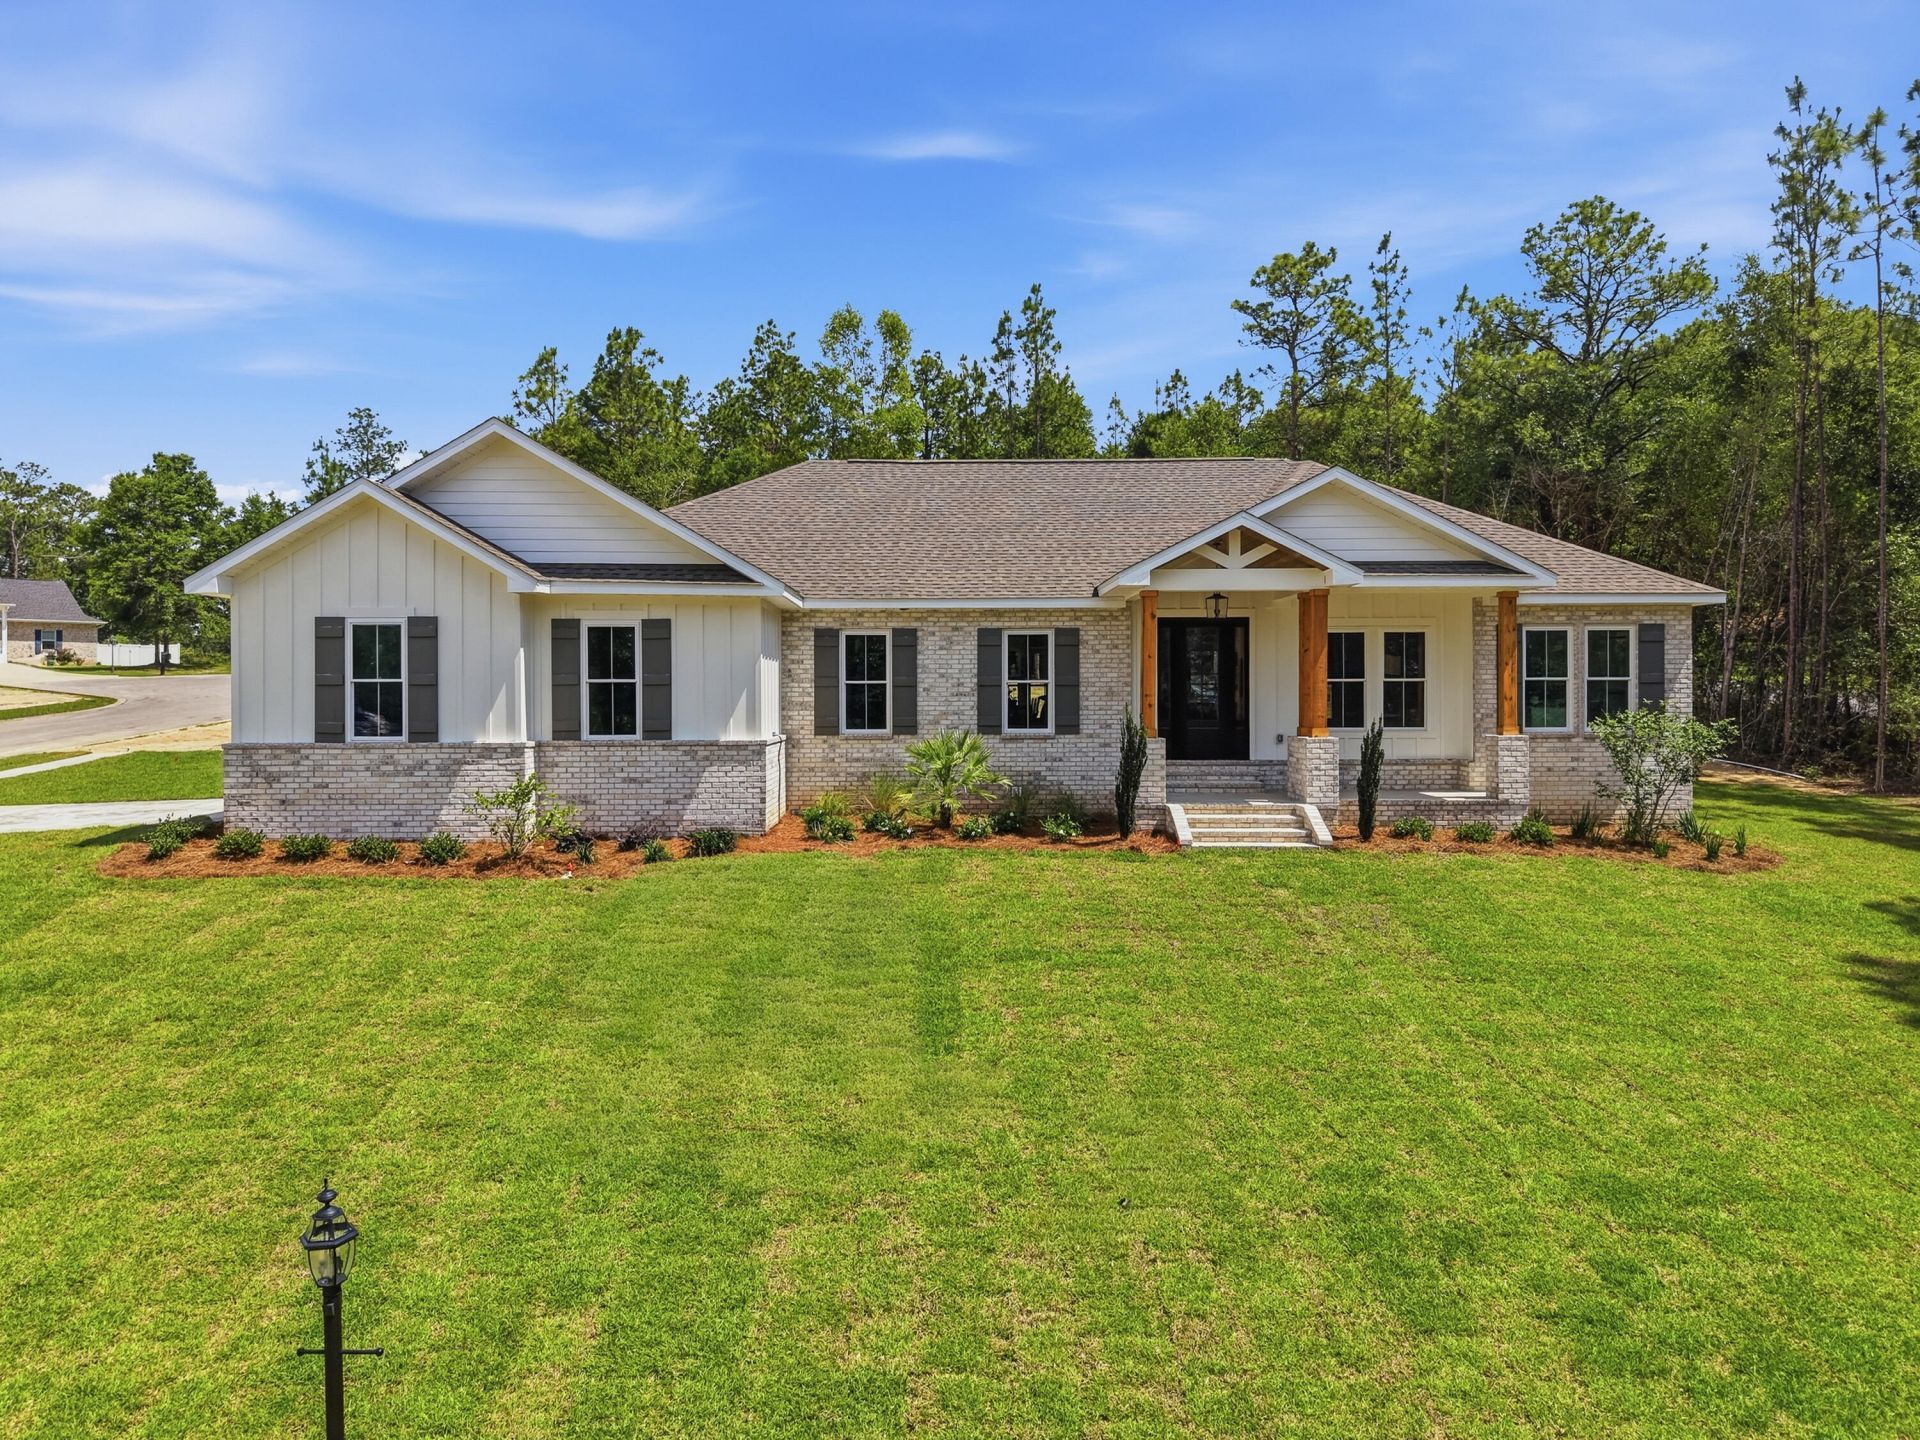
Complete by 6/5. Introducing the 2026 Emerald Coast Scholarship Dream Home, a stunning 2,388 sq ft residence thoughtfully designed for comfort and style. Situated on a spacious .68-acre lot within a gated community, this 4-bedroom, 3-bath home blends luxury with everyday functionality. The open layout features LVP flooring throughout, 10-foot tray ceilings in both the family room and owner's suite, and a cozy electric fireplace flanked by custom cabinetry. The gourmet kitchen is equipped with LG Signature appliances, waterfall island, a striking countertop backsplash, and a butler's pantry complete with a wine cooler. Enjoy a private office with board and batten accent walls, a separate laundry room with washer and dryer included, and custom closet systems throughout. The owner's bath offers a freestanding tub and tiled flooring for a spa-like retreat. Step outside to your private pool and outdoor grill, all complemented by a 2-car garage.
Property Features
Property Type: Residential - Single Family
Cooling: Ceiling Fans, Central Air
Fenced: Yes
Garage: 2 car attached
Home Style: Craftsman Style
Lot Size: 0.68 Acres
Stories: 1.0
Taxes: $470
Year Built: 2026
Feature Descriptions
Appliances: Auto Garage Door Opn, Dishwasher, Dryer, Microwave, Oven Double, Refrigerator, Stove/Oven Gas, Washer, Wine Refrigerator, Water Heater - Gas
Association Fee Includes: Management
Community Features: Gated Community
Days on Site: 76
Exterior: BBQ Pit/Grill, Columns, Pool - Gunite Concrt
Exterior: Brick, Frame, Siding CmntFbrHrdBrd, Trim Vinyl
Fencing: Fenced Privacy
Financing Terms: Conventional, FHA, RHS, VA
Flooring: Floor Tile, Floor Vinyl
Foundation: Slab
HOA: Yes
Interior: Breakfast Bar, Ceiling Tray/Cofferd, Fireplace, Kitchen Island, Newly Painted, Pantry, Pull Down Stairs, Shelving, Split Bedroom, Washer/Dryer Hookup
Lot: Cleared, Corner, Cul-De-Sac, Restrictions
Lot Dimensions: 150x200
Parcel Number: 07-3N-23-1200-000G-0070
Patio/Porch: Patio Covered
Pool Features: Pool - Heated, Pool - In-Ground, Pool Type
Property Condition: Under Construction
Road Frontage: Private Road
Road Surface: Paved
Rooms Total: 7
Sewer: Septic Tank
Sub Type: Detached Single Family
Utilities: Electric, Gas - Natural, Public Water
Local Schools
High School: Crestview
Middle School: Davidson
Elementary School: Northwood
Listed By / Shown By
Listed By
Agency Name: The Property Group 850 Inc
Shown By
Agent Name: Ranae Stewart
Agent Phone: (850) 619-4224
Agency Title: The Realty Vault

Estimate Your Payment
Estimated Payment
$ 1,587.01 per month $1,368.50 Principal & Interest $39.17 Property Tax $179.35 Homeowner's InsuranceChange Payment Information

Privacy Policy / DMCA Notice / ADA Accessibility


This site is hosted, designed and copyright
© 1994 - 2026 by
Delta Media Group, Inc. -- Patent Pending --
5509 Fenny Way | MLS# 1002987
This single family home located at 5509 Fenny Way, Crestview, FL 32536 is currently listed for sale with an asking price of $614,900. This property was built in 2026 and has 4 bedrooms and 3 full baths with 2388 sq. ft. Fenny Way is located in the COLONY RIDGE PH II subdivision. Search COLONY RIDGE PH II real estate on rstewart.therealtyvault.com today.