RanaeStewart

BEDS3
BATHS2 full
SQUARE FEET1,242
MLS#1006482
STATUSActive
PROPERTY TYPEResidential - Single Family
SUBDIVISIONOAKDALE MINI FARMS
Property Description
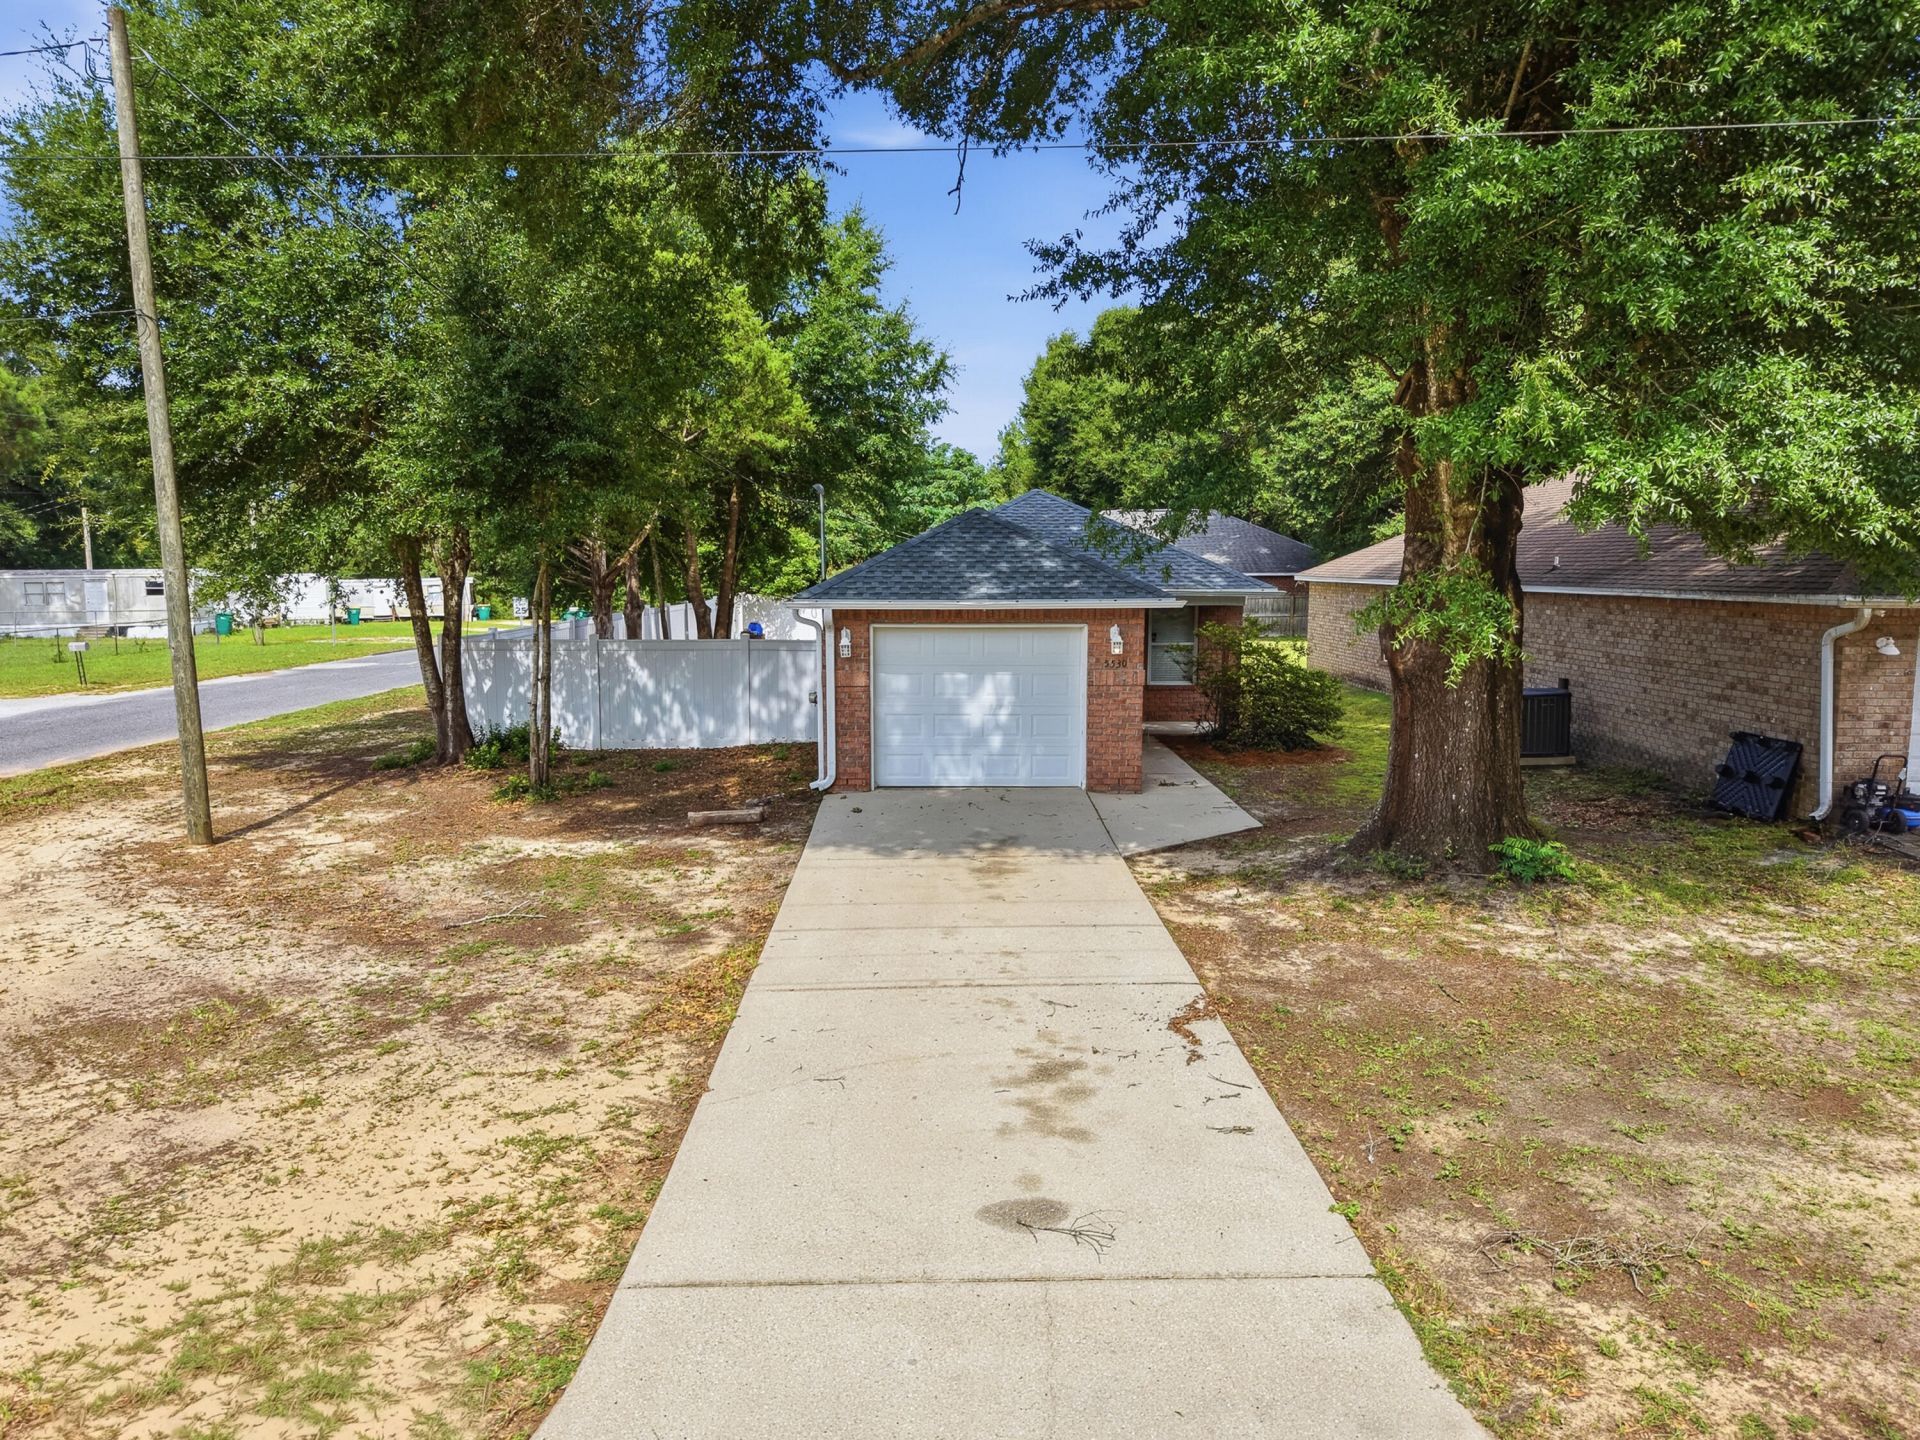
Great starter home or investment opportunity situated on a large corner lot! This well-maintained property features a spacious kitchen with abundant cabinet storage, generous counter space, and a large pantry--perfect for everyday living and entertaining. The kitchen and living room boast durable vinyl plank flooring for a modern look and easy maintenance.Step outside to enjoy the fully fenced backyard with attractive vinyl fencing, offering privacy and plenty of space for pets, play, or outdoor gatherings. A large workshop provides excellent space for hobbies, storage, or projects. Additional highlights include a new roof, adding value and peace of mind for years to come.Don't miss this affordable home with great potential, ample outdoor space, and desirable updates!
Property Features
Property Type: Residential - Single Family
Cooling: Ceiling Fans, Central Air
Fenced: Yes
Garage: 1 car attached
Heating: Central
Home Style: Ranch
Lot Size: 0.17 Acres
Stories: 1.0
Taxes: $1,737
Year Built: 2007
Feature Descriptions
Appliances: Auto Garage Door Opn, Dishwasher, Smoke Detector, Stove/Oven Electric
Days on Site: 30
Exterior: Yard Building
Exterior: Brick, Trim Vinyl
Fencing: Fenced Privacy
Financing Terms: Conventional, FHA, VA
Flooring: Floor Tile, Floor WW Carpet
Foundation: Slab
Interior: Pantry, Washer/Dryer Hookup
Lot: Corner
Lot Dimensions: 50X150X50X150
Parcel Number: 04-3N-23-1846-0007-0060
Patio/Porch: Deck Open, Porch Open
Property Condition: Construction Complete
Road Frontage: County Road
Road Surface: Paved
Rooms Total: 6
Sewer: Septic Tank
Sub Type: Detached Single Family
Utilities: Electric, Public Water
Local Schools
High School: Crestview
Middle School: Davidson
Elementary School: Walker
Listed By / Shown By
Listed By
Agency Name: ERA American Real Estate
Shown By
Agent Name: Ranae Stewart
Agent Phone: (850) 619-4224
Agency Title: The Realty Vault

Estimate Your Payment
Estimated Payment
$ 723.71 per month $511.88 Principal & Interest $144.75 Property Tax $67.08 Homeowner's InsuranceChange Payment Information

Privacy Policy / DMCA Notice / ADA Accessibility


This site is hosted, designed and copyright
© 1994 - 2026 by
Delta Media Group, Inc. -- Patent Pending --
5530 Royal Street | MLS# 1006482
This single family home located at 5530 Royal Street, Crestview, FL 32539 is currently listed for sale with an asking price of $230,000. This property was built in 2007 and has 3 bedrooms and 2 full baths with 1242 sq. ft. Royal Street is located in the OAKDALE MINI FARMS subdivision. Search OAKDALE MINI FARMS real estate on rstewart.therealtyvault.com today.