RanaeStewart

BEDS3
BATHS2 full
SQUARE FEET1,636
MLS#1008296
STATUSActive
PROPERTY TYPEResidential - Single Family
SUBDIVISIONBRANDON OAKS
Property Description
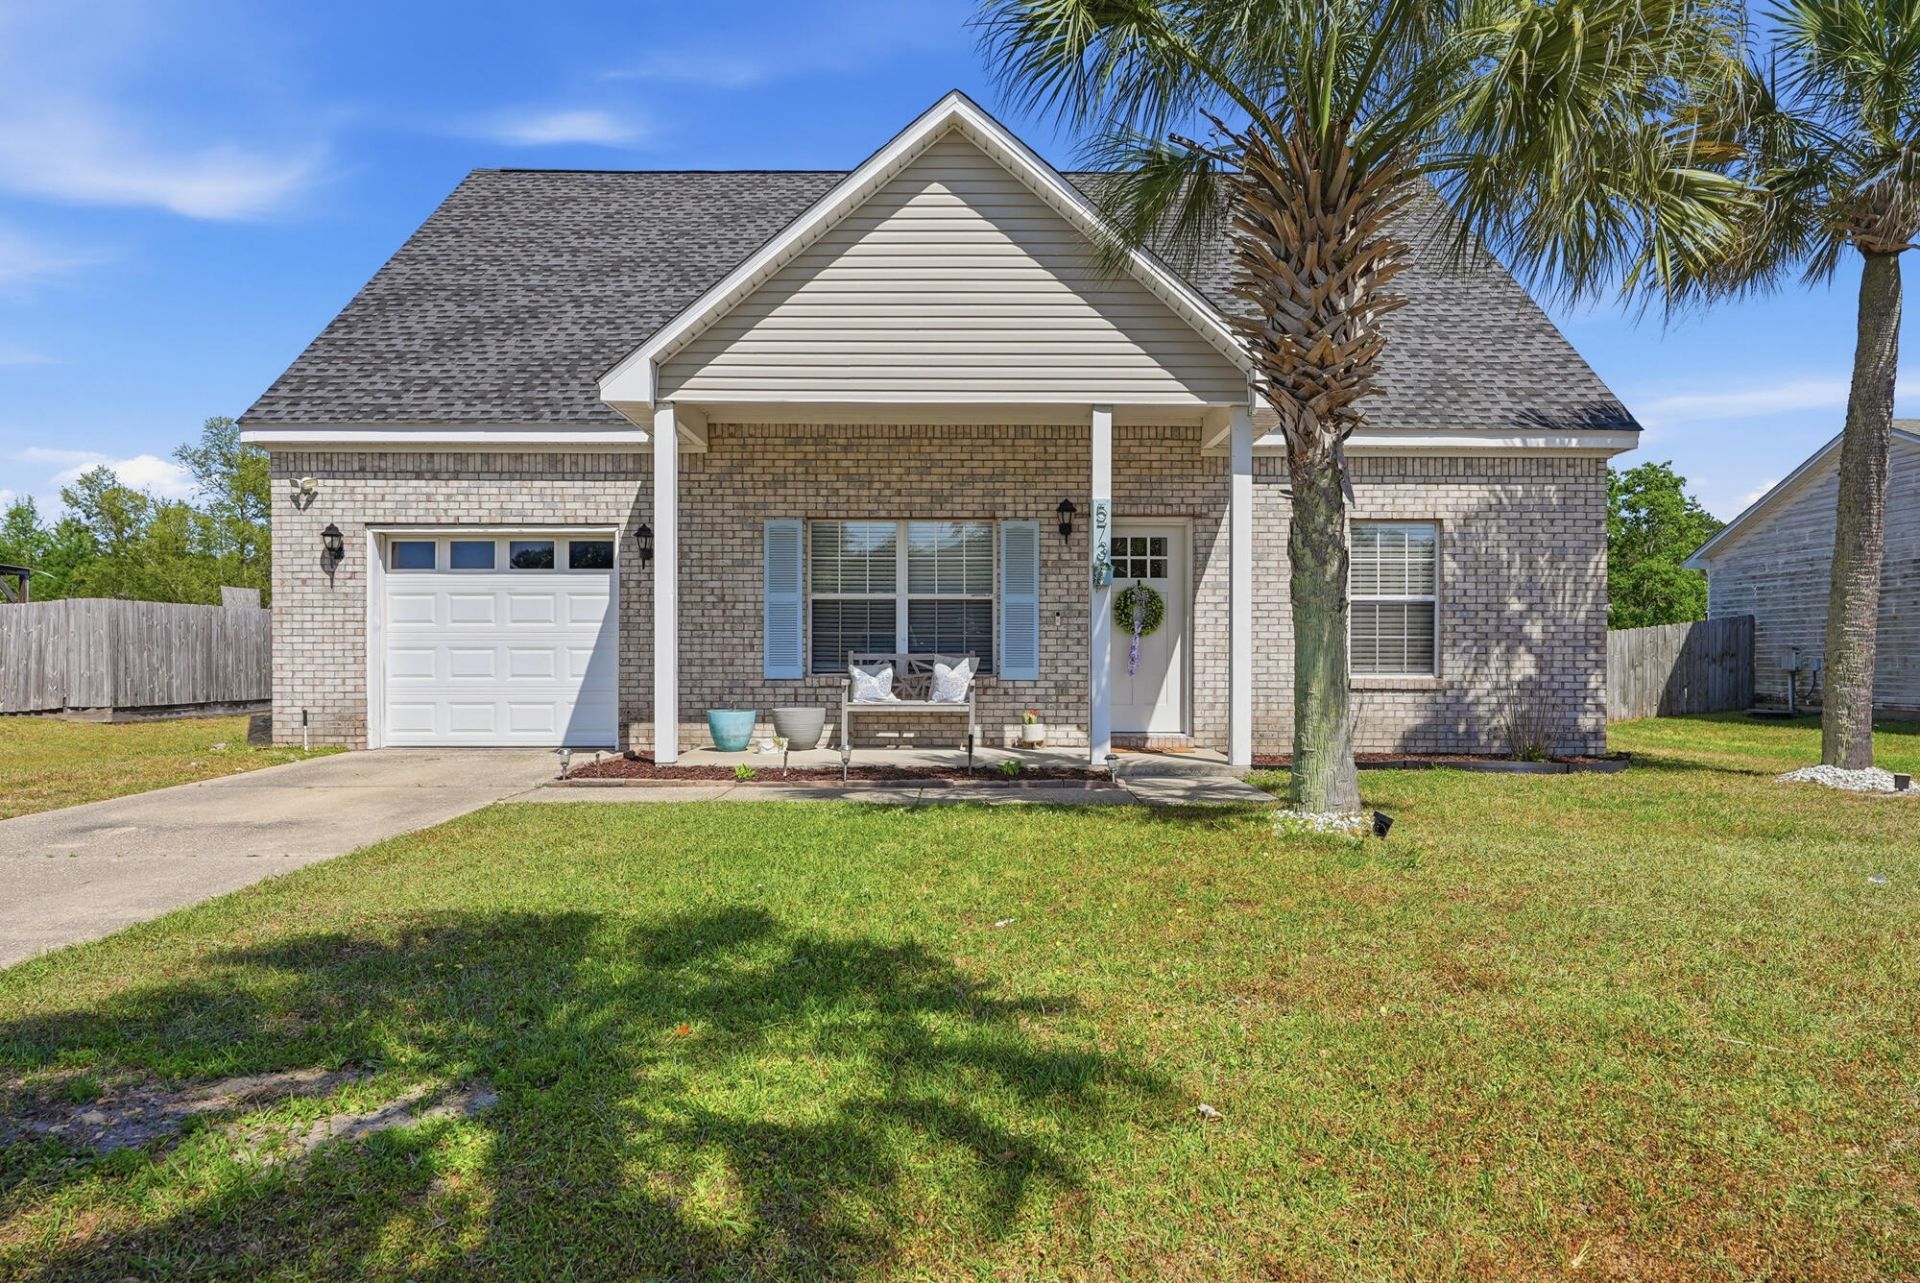
Beautifully updated 3BR/2BA home in the highly desirable Brandon Oaks community of Freeport! This move-in ready home features recently upgrade interior paint, retextured ceilings--no more popcorn--and updated kitchen countertops with a stylish backsplash. The functional layout offers comfortable living spaces, abundant natural light, and thoughtful touches like a barn door leading to the laundry room and shiplap accents in the master bathroom. Step outside to enjoy a spacious backyard with a fire pit perfect for entertaining, relaxing, or storing outdoor gear. Located minutes from Mallet Bayou, Lagrange Bayou, and Choctawhatchee Bay with easy access to public boat launches. No HOA--bring your boat and beach toys!
Property Features
Property Type: Residential - Single Family
Cooling: Ceiling Fans, Central Air
Fenced: Yes
Garage: 1 car attached
Heating: Central
Home Style: Ranch
Lot Size: 0.33 Acres
Stories: 2.0
Taxes: $2,376
Year Built: 2007
Feature Descriptions
Appliances: Auto Garage Door Opn, Dishwasher, Refrigerator, Smoke Detector, Stove/Oven Electric, Water Heater - Elect
Days on Site: 5
Exterior: Fenced Back Yard, Yard Building
Exterior: Brick, Trim Vinyl
Fencing: Fenced Chain Link
Financing Terms: Conventional, FHA, VA, Other
Flooring: Floor Tile, Floor WW Carpet
Foundation: Slab
Interior: Ceiling Raised, Newly Painted, Pantry, Washer/Dryer Hookup
Lot: Cleared, Interior, Level
Lot Dimensions: 76 x 190
Parcel Number: 33-1S-19-23033-00B-0250
Parking: Garage
Patio/Porch: Patio Open
Property Condition: Construction Complete
Road Surface: Paved
Rooms Total: 6
Sewer: Public Sewer
Sub Type: Detached Single Family
Utilities: Electric, Public Water
Window: Double Pane Windows
Local Schools
High School: Freeport
Middle School: Freeport
Elementary School: Freeport
Listed By / Shown By
Listed By
Agency Name: Berkshire Hathaway Home Services PenFed Realty
Shown By
Agent Name: Ranae Stewart
Agent Phone: (850) 619-4224
Agency Title: The Realty Vault

Estimate Your Payment
Estimated Payment
$ 1,026.17 per month $732.21 Principal & Interest $198.00 Property Tax $95.96 Homeowner's InsuranceChange Payment Information

Privacy Policy / DMCA Notice / ADA Accessibility


This site is hosted, designed and copyright
© 1994 - 2026 by
Delta Media Group, Inc. -- Patent Pending --
573 Tropical Way | MLS# 1008296
This single family home located at 573 Tropical Way, Freeport, FL 32439 is currently listed for sale with an asking price of $329,000. This property was built in 2007 and has 3 bedrooms and 2 full baths with 1636 sq. ft. Tropical Way is located in the BRANDON OAKS subdivision. Search BRANDON OAKS real estate on rstewart.therealtyvault.com today.