RanaeStewart

BEDS3
BATHS2 full 1 partial
SQUARE FEET1,681
MLS#1000650
STATUSActive
PROPERTY TYPEResidential - Single Family
SUBDIVISIONMORRIS ADDN TO CRESTVIEW
Property Description
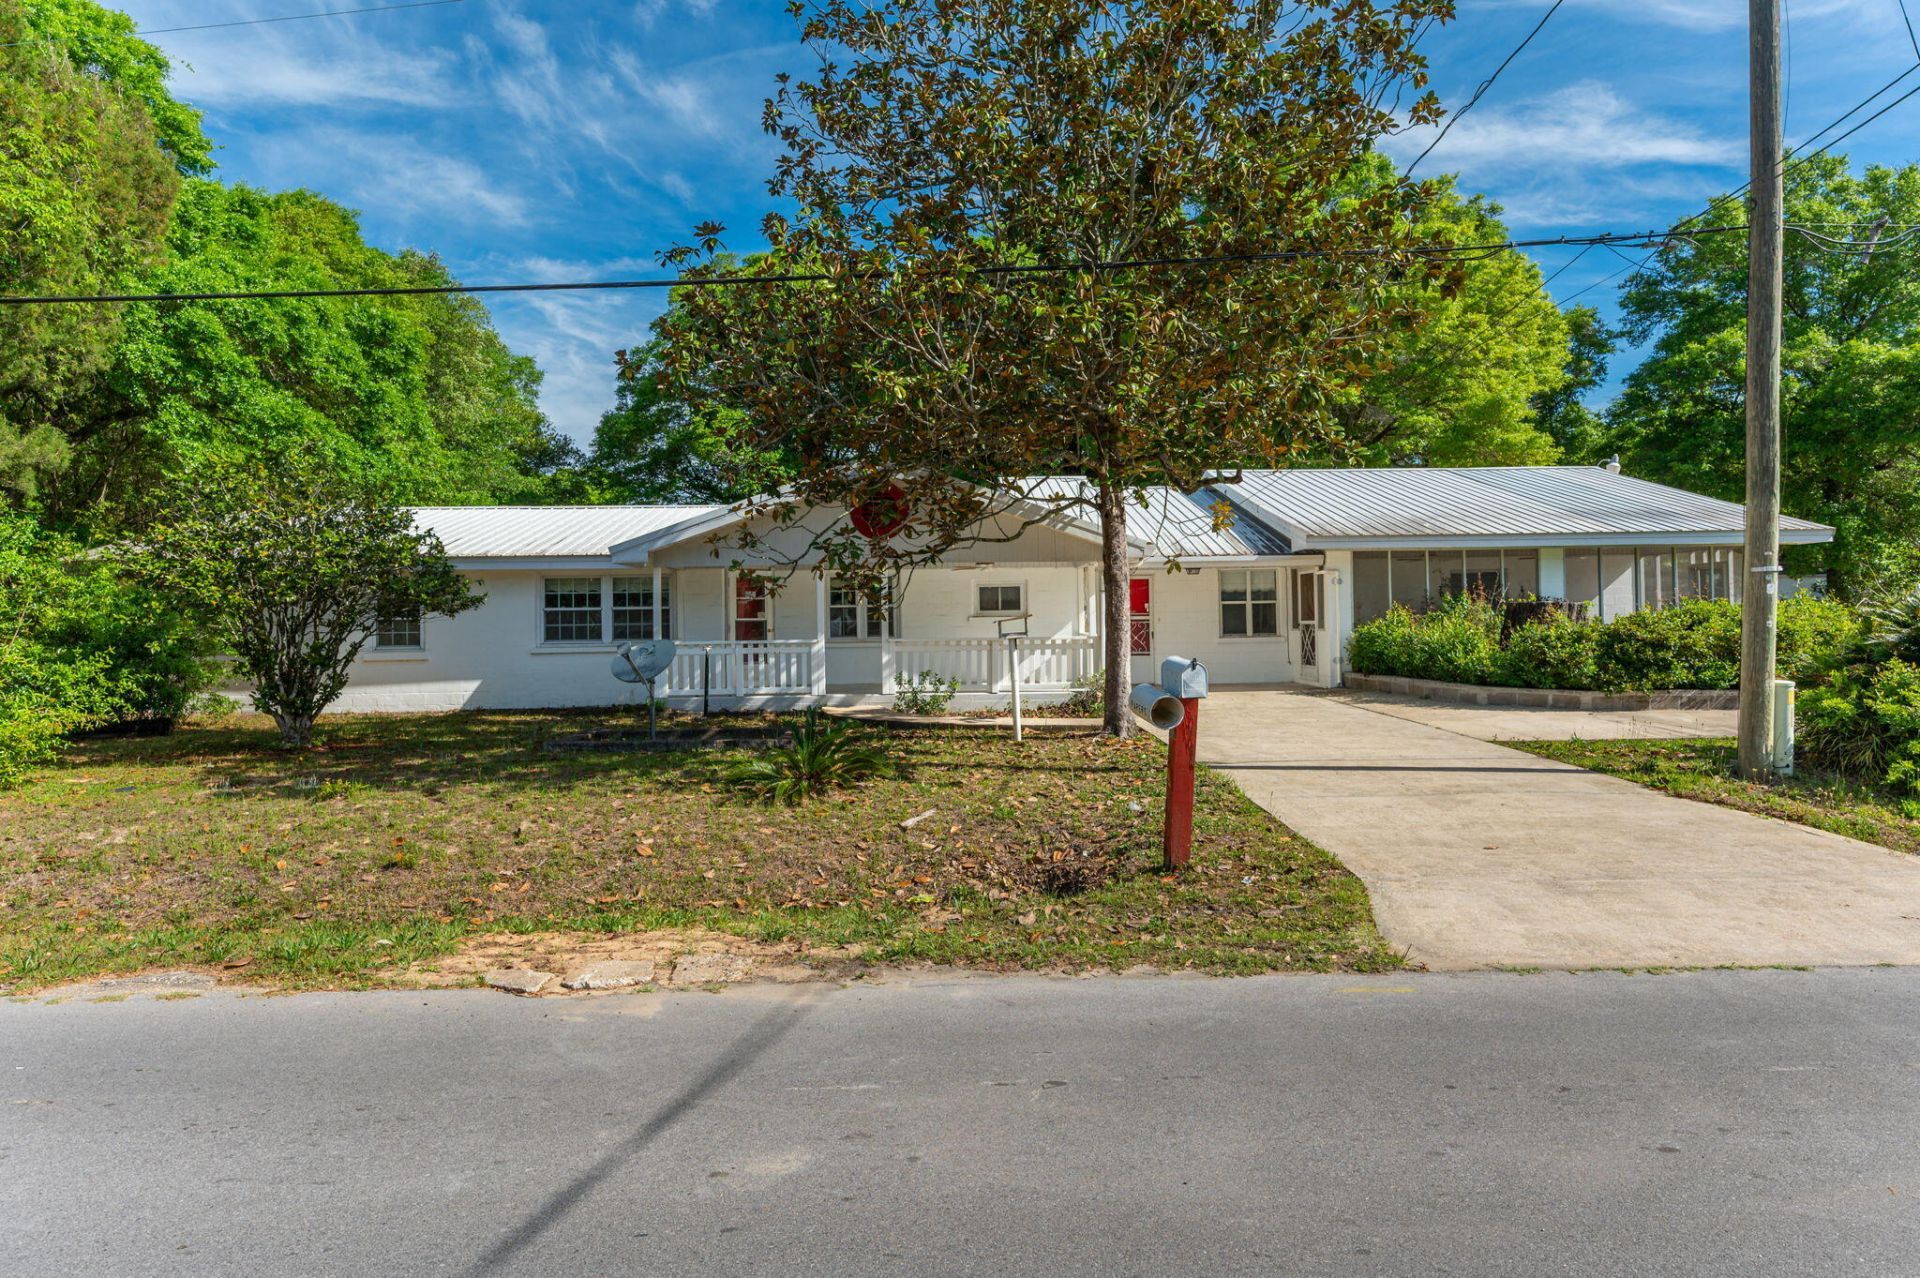
HUGE PRICE IMPROVEMENT!!!!! Charming block home on .69 acre with space, storage, and versatility! This 3BR/2.5BA home offers separate living, dining, and family rooms--perfect for everyday living or entertaining. The large laundry room with double utility sink adds extra function, while abundant storage is found throughout. Enjoy outdoor living from the open front porch, screened porch for relaxing evenings, or open back porch. The property features a 15' x 50' RV shed plus an additional storage shed--ideal for tools, toys, or equipment. With room to spread out inside and out, this property is full of potential--don't miss it! With some TLC you can make this home your own!
Property Features
Property Type: Residential - Single Family
Cooling: Ceiling Fans, Central Air
Garage: 2 car attached
Heating: Central
Home Style: Traditional
Lot Size: 0.69 Acres
Stories: 1.0
Taxes: $1,223
Year Built: 1951
Feature Descriptions
Appliances: Auto Garage Door Opn, Range Hood, Refrigerator, Smoke Detector, Stove/Oven Electric
Days on Site: 104
Exterior: Yard Building
Exterior: Block
Financing Terms: Conventional, FHA, VA, Other
Flooring: Floor Laminate
Foundation: Slab
Interior: Washer/Dryer Hookup
Lot: Corner, Level
Lot Dimensions: 200x200
Parcel Number: 21-3N-23-1670-0004-0410
Parking: RV
Patio/Porch: Porch Screened
Property Condition: Construction Complete
Road Frontage: City Street
Road Surface: Paved
Rooms Total: 13
Sewer: Public Sewer
Sub Type: Detached Single Family
Utilities: Electric, Public Water, TV Cable
Window: Window Treatmnt Some, Double Pane Windows
Local Schools
High School: Crestview
Middle School: Shoal River
Elementary School: Riverside
Listed By / Shown By
Listed By
Agency Name: ERA American Real Estate
Shown By
Agent Name: Ranae Stewart
Agent Phone: (850) 619-4224
Agency Title: The Realty Vault

Estimate Your Payment
Estimated Payment
$ 731.22 per month $556.39 Principal & Interest $101.92 Property Tax $72.92 Homeowner's InsuranceChange Payment Information

Privacy Policy / DMCA Notice / ADA Accessibility


This site is hosted, designed and copyright
© 1994 - 2026 by
Delta Media Group, Inc. -- Patent Pending --
578 E Williams Avenue | MLS# 1000650
This single family home located at 578 E Williams Avenue, Crestview, FL 32539 is currently listed for sale with an asking price of $250,000. This property was built in 1951 and has 3 bedrooms and 2 full and 1 partial baths with 1681 sq. ft. E Williams Avenue is located in the MORRIS ADDN TO CRESTVIEW subdivision. Search MORRIS ADDN TO CRESTVIEW real estate on rstewart.therealtyvault.com today.