RanaeStewart

BEDS5
BATHS3 full
SQUARE FEET2,043
MLS#686580
STATUSActive
PROPERTY TYPEResidential - Single Family
SUBDIVISIONRosemary Sound
Property Description
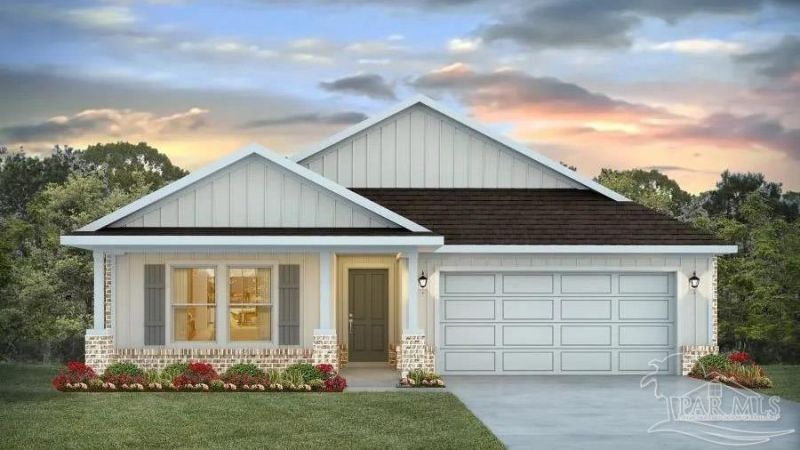
NOW SELLING! Welcome to Rosemary Sound in Gulf Breeze, FL. The stunning Creekside Plan! Just under 2,050 square feet, this beautiful single- story home offers 5-bedrooms with 3-bathrooms, a 2-car garage, and a seamless open layout. Stunning Quartz countertops in kitchen and baths, all stainless-steel appliances, gorgeous EVP wood look flooring & plush carpet in the bedrooms. The Smart Home Connect System includes several Smart Home convenient devices. Upscale home with great curb appeal. Community Pickleball Court is an incredible amenity. Must see!
Property Features
Property Type: Residential - Single Family
Cooling: Central Air
Garage: 2
Heating: Central
Home Style: Contemporary, Craftsman
Lot Size: 0.18 Acres
Property Type: Single Family Residence
Stories: 1.0
Year Built: 2026
Amenities
Baseboards
Recessed Lighting
Feature Descriptions
Appliances: Tankless Water Heater/Gas, Built In Microwave, Dishwasher
Construction Materials: Frame
Dining Room: Breakfast Bar
Exterior: Frame
Flooring: Vinyl, Carpet, Simulated Wood
Foundation: Slab
HOA Fee: 653
HOA Y/N: Yes
Kitchen: Not Updated, Kitchen Island, Pantry
Lot: Central Access
Lot Dimensions: 0.18 acre(s)
Sewer: Public Sewer
Utilities: Cable Available
Water: Public
Zoning: Res Single
Room Sizes
Primary Bedroom: 14.1 X 15.3 Level - First
Dining Room: 12.9 X 6.9 Level - First
Kitchen: 11.6 X 18.9 Level - First
Living Room: 12.8 X 18.6 Level - First
Local Schools
High School: Soundside High School
Middle School: WOODLAWN BEACH
Elementary School: West Navarre
Listed By / Shown By
Listed By
Agency Name: D R Horton Realty of NW Florida, LLC
Agency Contact: CELL: 850-377-2101
Shown By
Agent Name: Ranae Stewart
Agent Phone: (850) 619-4224
Agency Title: The Realty Vault

Estimate Your Payment
Estimated Payment
$ 1,195.43 per month $1,056.92 Principal & Interest $0.00 Property Tax (data not provided by mls) $138.51 Homeowner's InsuranceChange Payment Information

Privacy Policy / DMCA Notice / ADA Accessibility


This site is hosted, designed and copyright
© 1994 - 2026 by
Delta Media Group, Inc. -- Patent Pending --
6164 Sweet Bay Tree Way | MLS# 686580
This single family home located at 6164 Sweet Bay Tree Way, Gulf Breeze, FL 32563 is currently listed for sale with an asking price of $474,900. This property was built in 2026 and has 5 bedrooms and 3 full baths with 2043 sq. ft. Sweet Bay Tree Way is located in the Rosemary Sound subdivision. Search Rosemary Sound real estate on rstewart.therealtyvault.com today.