RanaeStewart

BEDS3
BATHS2 full
SQUARE FEET1,381
MLS#1008369
STATUSActive
PROPERTY TYPEResidential - Single Family
SUBDIVISIONHAMMOCK BAY
Property Description
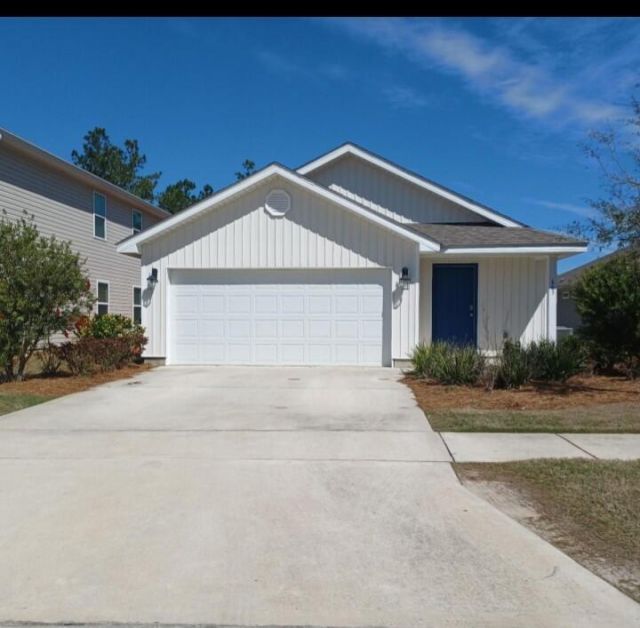
This beautiful spacious open concept floor plan 3BD/2BA home in Hammock Bay. Just minutes from the beaches of Blue Mountain and close to shopping & entertainment. This home features large open living areas perfect for entertaining friends and family along with a large backyard. The HOA fees include over 250 cable channels, access to all pools, 24 hour gym, clubhouse, movie theatre, tennis and basketball courts, playground, pickle ball, and the Bay Club with fishing pier. Call or book an appoitment today to schedule your showing!!
Property Features
Property Type: Residential - Single Family
Cooling: Ceiling Fans, Central Air
Garage: 2
Heating: Central
Home Style: Florida Cottage
Lot Size: 5,680
Stories: 1.0
Taxes: $3,272
Year Built: 2019
Feature Descriptions
Appliances: Auto Garage Door Opn, Disposal, Microwave, Refrigerator W/IceMk, Stove/Oven Electric, Water Heater - Elect
Association Fee Includes: Accounting, Ground Keeping, Licenses/Permits, Management, Recreational Faclty, Security, Cable TV
Community Features: Pickle Ball, BBQ Pit/Grill, Community Room, Exercise Room, Fishing, Pets Allowed, Picnic Area, Playground, Pool, Tennis, TV Cable
Days on Site: 4
Exterior: Siding Vinyl
Financing Terms: Conventional, FHA, VA
Flooring: Floor Vinyl
HOA: Yes
Interior: Kitchen Island, Pantry, Washer/Dryer Hookup
Lot Dimensions: 5680
Parcel Number: 18-1S-19-23200-000-0120
Parking: Garage
Patio/Porch: Patio Covered, Porch
Pool Features: Pool Type
Property Condition: Construction Complete
Road Surface: Paved
Rooms Total: 6
Sewer: Public Sewer
Sub Type: Detached Single Family
Utilities: Electric, Public Water
Window: Double Pane Windows
Local Schools
High School: Freeport
Middle School: Freeport
Elementary School: Freeport
Listed By / Shown By
Listed By
Agency Name: Keller Williams Realty Destin
Shown By
Agent Name: Ranae Stewart
Agent Phone: (850) 619-4224
Agency Title: The Realty Vault

Estimate Your Payment
Estimated Payment
$ 1,009.96 per month $651.87 Principal & Interest $272.67 Property Tax $85.43 Homeowner's InsuranceChange Payment Information

Privacy Policy / DMCA Notice / ADA Accessibility


This site is hosted, designed and copyright
© 1994 - 2026 by
Delta Media Group, Inc. -- Patent Pending --
663 Earl Godwin Road | MLS# 1008369
This single family home located at 663 Earl Godwin Road, Freeport, FL 32439 is currently listed for sale with an asking price of $292,900. This property was built in 2019 and has 3 bedrooms and 2 full baths with 1381 sq. ft. Earl Godwin Road is located in the HAMMOCK BAY subdivision. Search HAMMOCK BAY real estate on rstewart.therealtyvault.com today.