RanaeStewart

BEDS3
BATHS2 full
SQUARE FEET1,059
MLS#1007856
STATUS
PROPERTY TYPEResidential - Single Family
SUBDIVISIONCOUNTRY CLUB ESTATES
Property Description
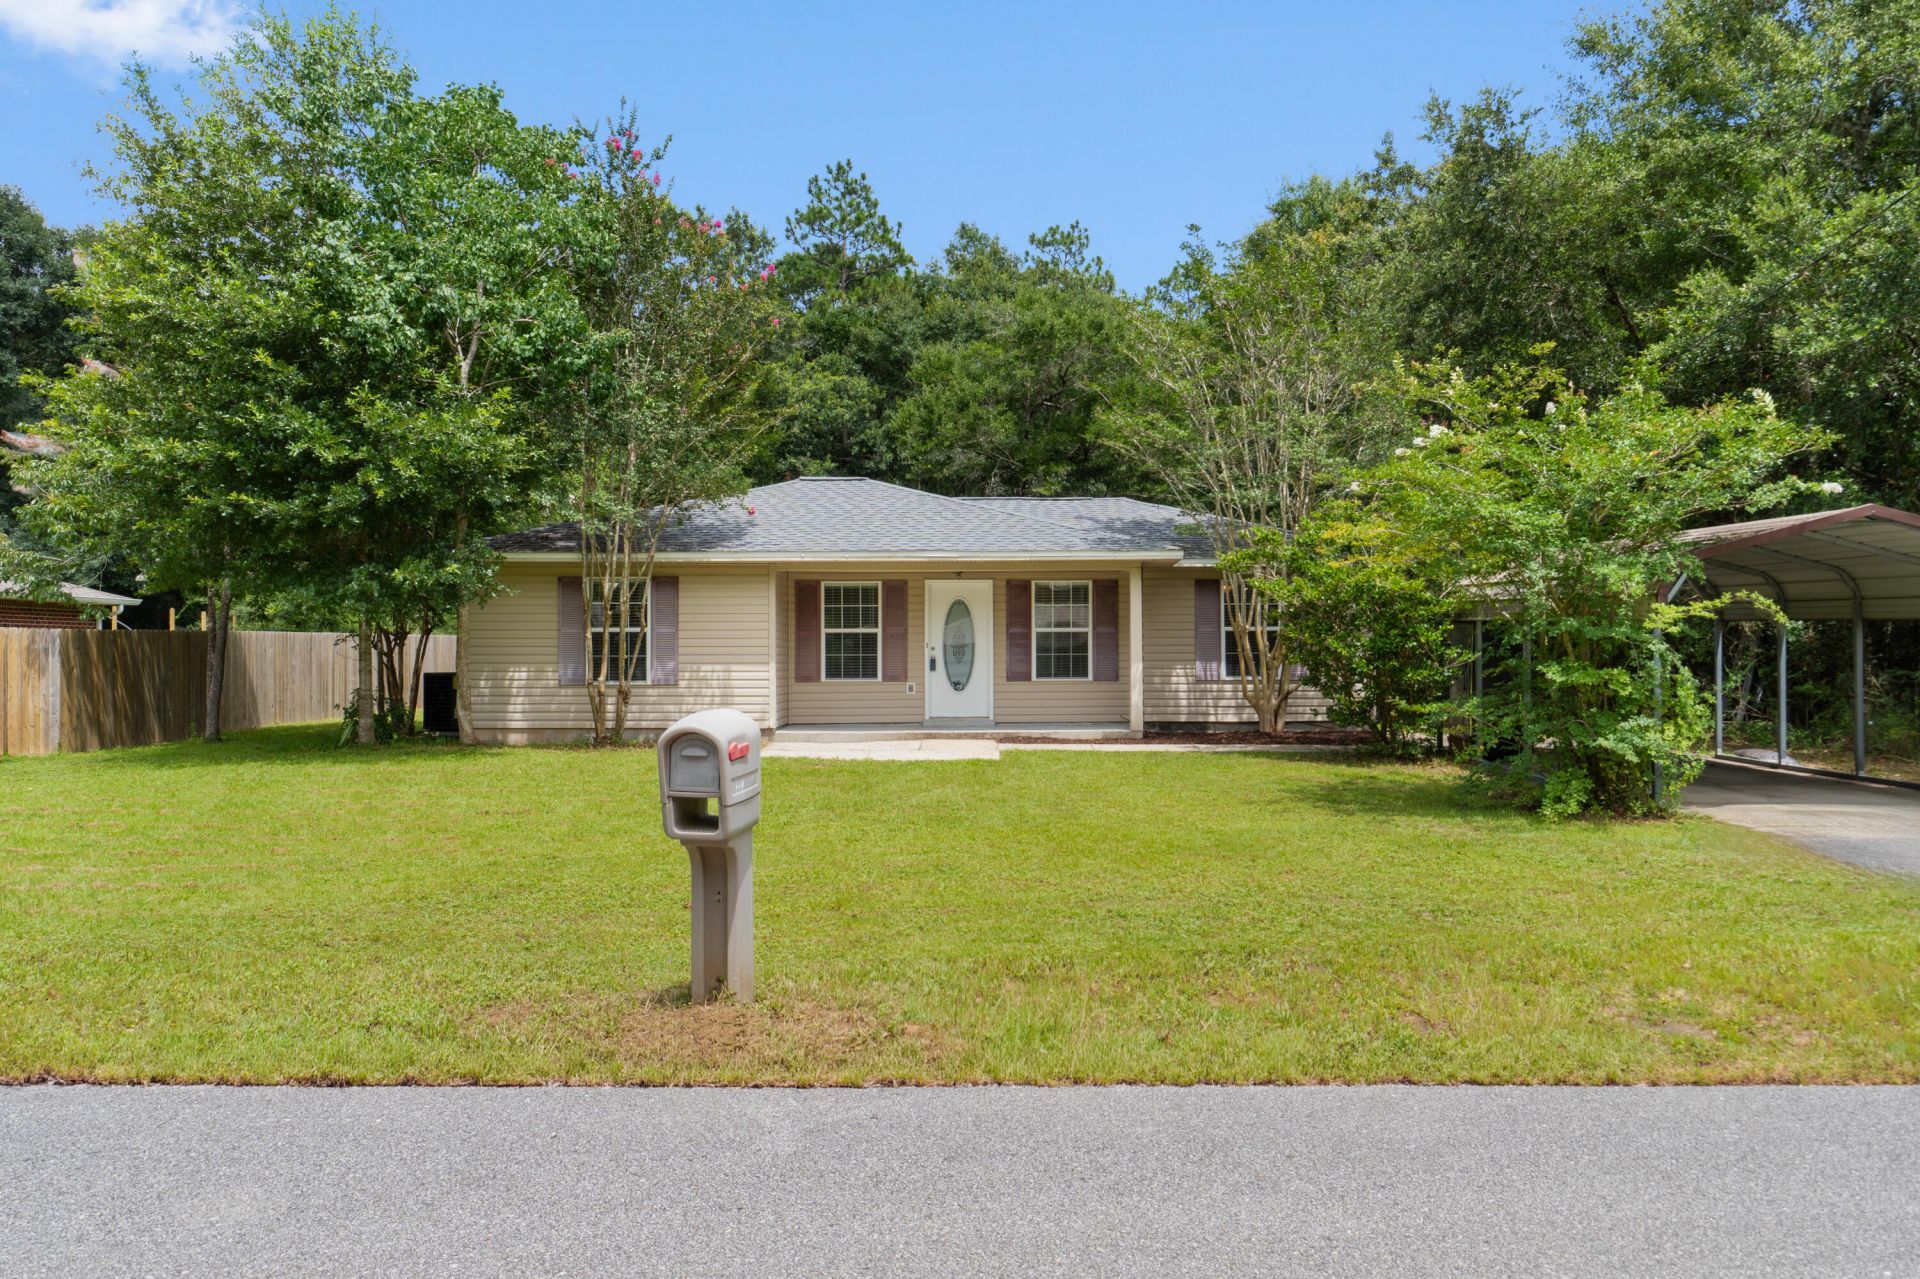
Move-in ready with big-ticket updates already completed! This beautifully refreshed three-bedroom, two-bath home features a new roof (2022), HVAC system (2023), water heater (2019), and brand-new LifeProof luxury vinyl plank flooring throughout. Fresh interior paint, all new light fixtures and ceiling fans, updated bathroom mirrors and hardware give the home a clean, modern feel from the moment you step inside.The functional floor plan offers comfortable everyday living with inviting living spaces filled with natural light. A detached carport and covered front porch add convenience and charm, while the generously sized lot provides space to enjoy the outdoors.Conveniently located near Whiting Field, shopping, dining, schools, and local amenities, this move-in ready home is an excellent opportunity for first-time buyers, downsizers, or anyone looking for a home with the major updates already completed.
Property Features
Property Type: Residential - Single Family
Fenced: Yes
Home Style: Traditional
Lot Size: 0.36 Acres
Stories: 1.0
Year Built: 2003
Amenities
Breakfast Bar
Floor Vinyl
Newly Painted
Pantry
Split Bedroom
Window Treatment All
Fenced Lot-Part
Porch
Feature Descriptions
Appliances: Dishwasher, Microwave, Refrigerator, Stove/Oven Electric
Construction/Siding: Frame, Roof Dimensional Shg, Siding Vinyl, Slab, Trim Vinyl
Days on Site: 11
Energy: AC - Central Elect, Heat Cntrl Electric, Water Heater - Elect
Financing Terms: Conventional, FHA, VA
Lot Dimensions: 82x191
Parking Features: Carport Detached
Room Sizes
Primary Bedroom: 11.10X12.20 Level - 1
Bedroom: 9.11X10.50 Level - 1
Bedroom: 9.11X10.40 Level - 1
Living Room: 16.60X12.20 Level - 1
Dining Area: 7.00X10.80 Level - 1
Local Schools
High School: Milton
Middle School: King
Elementary School: Berryhill
Listed By / Shown By
Listed By
Agency Name: MERRICK REALTY
Shown By
Agent Name: Ranae Stewart
Agent Phone: (850) 619-4224
Agency Title: The Realty Vault

Estimate Your Payment
Estimated Payment
$ 541.21 per month $478.50 Principal & Interest $0.00 Property Tax (data not provided by mls) $62.71 Homeowner's InsuranceChange Payment Information

Privacy Policy / DMCA Notice / ADA Accessibility


This site is hosted, designed and copyright
© 1994 - 2026 by
Delta Media Group, Inc. -- Patent Pending --
7224 Putter Lane | MLS# 1007856
This single family home located at 7224 Putter Lane, Milton, FL 32570 is currently listed for sale with an asking price of $215,000. This property was built in 2003 and has 3 bedrooms and 2 full baths with 1059 sq. ft. Putter Lane is located in the COUNTRY CLUB ESTATES subdivision. Search COUNTRY CLUB ESTATES real estate on rstewart.therealtyvault.com today.