RanaeStewart

BEDS4
BATHS2 full 1 partial
SQUARE FEET1,605
MLS#1008325
STATUSActive
PROPERTY TYPEResidential - Single Family
SUBDIVISIONPORT DIXIE
Property Description
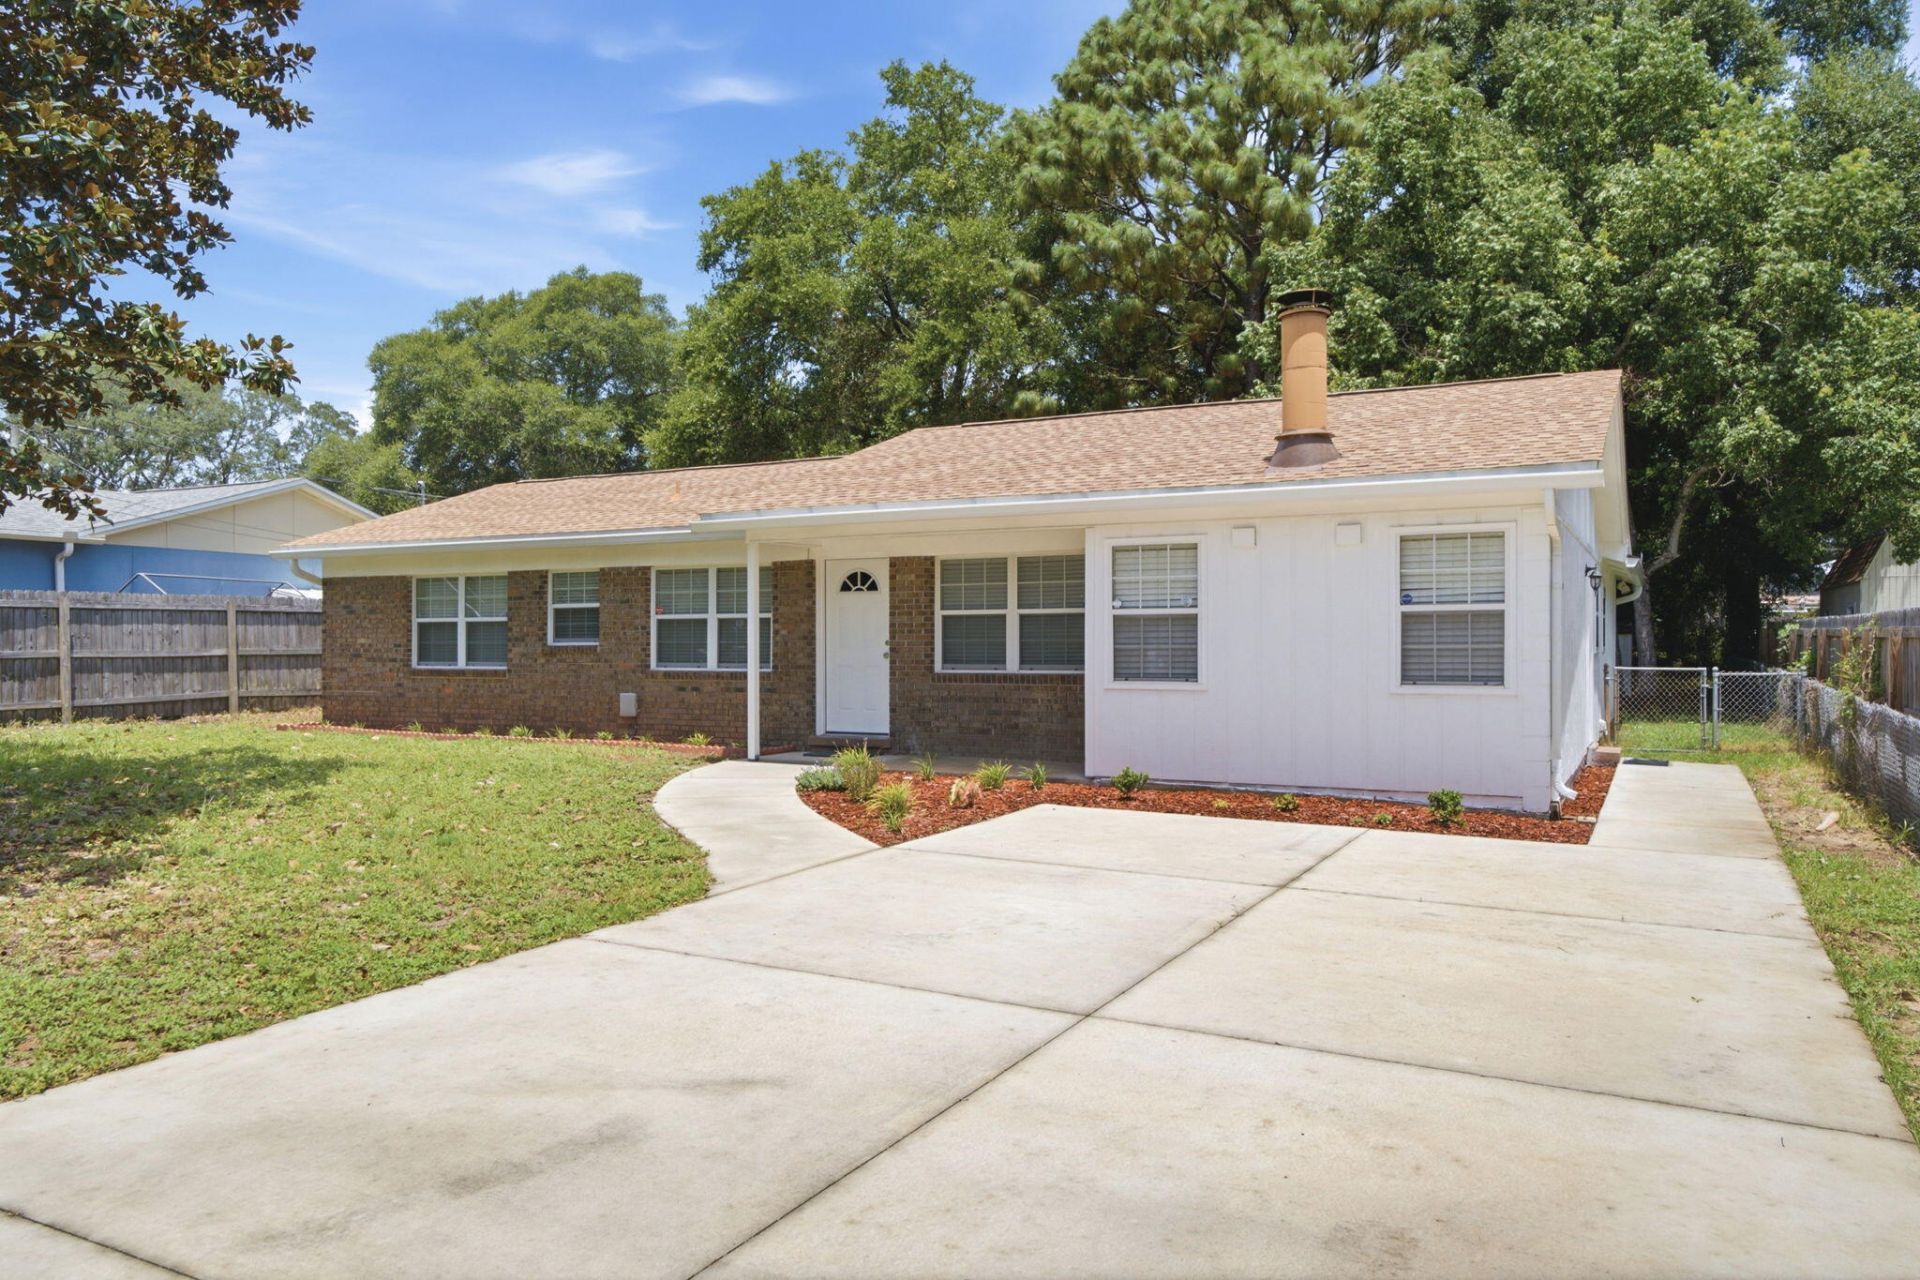
This home is ready for its new owner! Nicely updated home in Shalimar, close to shopping, restaurants and Eglin Air Force Base as well as Hurlburt. This home features a quiet, wooded and fenced lot. Home has updated tile flooring and carpets. Newer stainless steal appliances and mosaic backsplash tile in kitchen. This home offers a 4th bedroom and split floor plan with a half bath in second master. Functional fireplace in split living room/den area. Updated windows, hvac was replaced in 2023. Gutters around the home with an open extended paved patio. Sheds are to convey as-is. Schedule your showing today!
Property Features
Property Type: Residential - Single Family
Cooling: Central Air
Fenced: Yes
Heating: Central
Home Style: Traditional
Lot Size: 0.24 Acres
Stories: 1.0
Taxes: $2,921
Year Built: 1968
Feature Descriptions
Appliances: Dishwasher, Microwave, Refrigerator, Stove/Oven Gas, Water Heater - Gas
Days on Site: 4
Exterior: Brick, Siding Brick Some, Siding Wood
Fencing: Fenced Chain Link, Fenced Lot-All, Fenced Privacy
Financing Terms: Conventional, FHA, VA, Other
Flooring: Floor Tile, Floor WW Carpet
Foundation: Slab
Interior: Fireplace, Split Bedroom
Lot: Level
Lot Dimensions: 70x150
Parcel Number: 05-2S-23-2080-0072-0040
Patio/Porch: Patio Open
Property Condition: Renovated, Construction Complete
Road Frontage: County Road
Rooms Total: 6
Sewer: Public Sewer
Sub Type: Detached Single Family
Utilities: Electric, Gas - Propane, Public Water
Room Sizes
Primary Bedroom: 0 X 0 Level - First
Primary Bedroom: 0 X 0 Level - First
Kitchen: 0 X 0 Level - First
Living Room: 0 X 0 Level - First
Den: 0 X 0 Level - First
Bedroom: 0 X 0 Level - First
Local Schools
High School: Choctawhatchee
Middle School: Meigs
Elementary School: Shalimar
Listed By / Shown By
Listed By
Agency Name: The Ketchersid Group LLC
Shown By
Agent Name: Ranae Stewart
Agent Phone: (850) 619-4224
Agency Title: The Realty Vault

Estimate Your Payment
Estimated Payment
$ 1,121.93 per month $776.72 Principal & Interest $243.42 Property Tax $101.79 Homeowner's InsuranceChange Payment Information

Privacy Policy / DMCA Notice / ADA Accessibility


This site is hosted, designed and copyright
© 1994 - 2026 by
Delta Media Group, Inc. -- Patent Pending --
73 7th Avenue | MLS# 1008325
This single family home located at 73 7th Avenue, Shalimar, FL 32579 is currently listed for sale with an asking price of $349,000. This property was built in 1968 and has 4 bedrooms and 2 full and 1 partial baths with 1605 sq. ft. 7th Avenue is located in the PORT DIXIE subdivision. Search PORT DIXIE real estate on rstewart.therealtyvault.com today.