RanaeStewart

BEDS3
BATHS2 full 1 partial
SQUARE FEET1,270
MLS#995020
STATUSActive
PROPERTY TYPEResidential - Single Family
SUBDIVISIONKELLY HILL ESTATES
Property Description
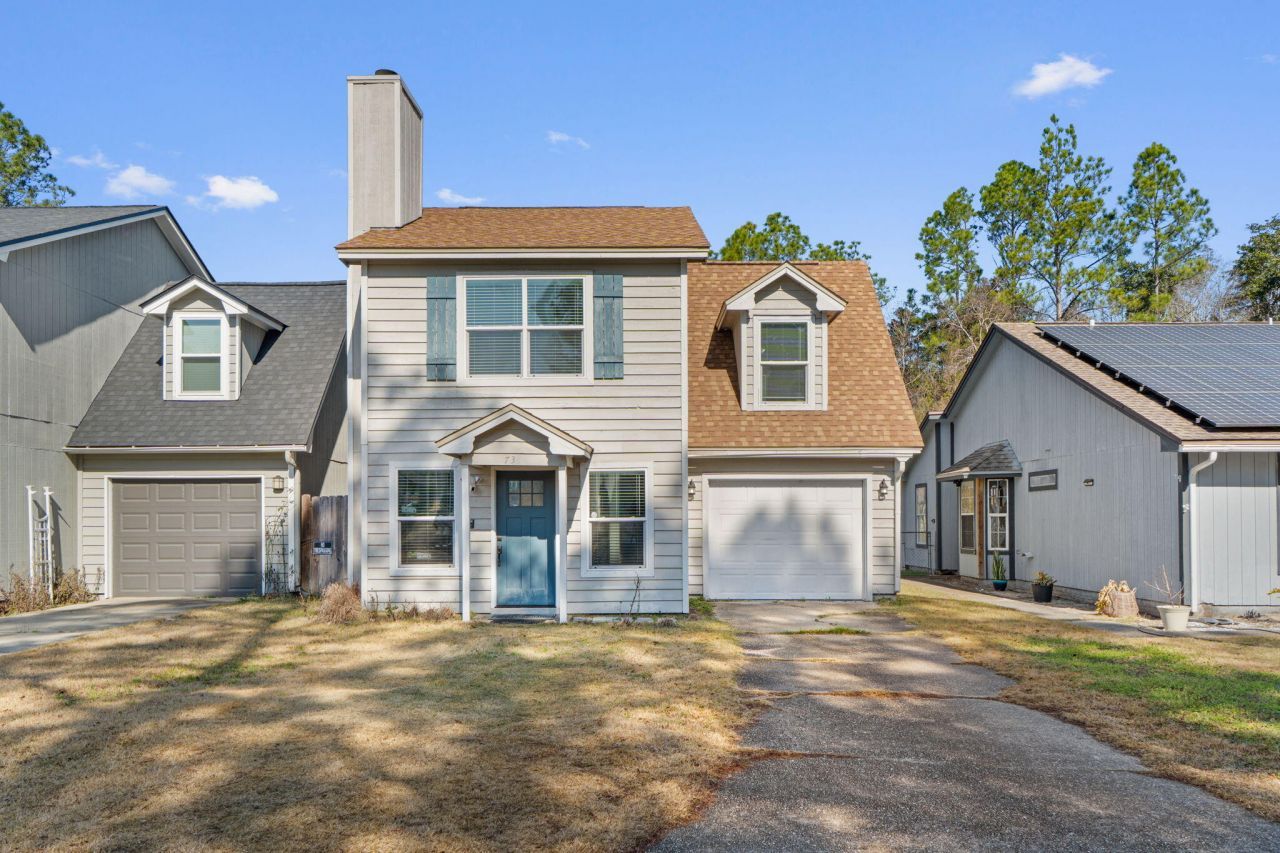
Well-maintained 3BR/2.5BA home in desirable Kelly Hill Estates! This two-story layout offers comfortable living with a spacious living room featuring a stone wood-burning fireplace, an open kitchen and dining area, and a convenient half bath on the main level. Upstairs includes generously sized bedrooms and functional space for everyday living. Enjoy a private patio overlooking a peaceful pond--perfect for relaxing or entertaining. Located just minutes from Eglin AFB, Hurlburt Field, Duke Field, and the 7th Group Complex, with convenient access to local amenities.
Property Features
Property Type: Residential - Single Family
Cooling: Ceiling Fans, Central Air
Fenced: Yes
Garage: 1 car attached
Heating: Central
Home Style: Traditional
Lot Size: 0.07 Acres
Stories: 2.0
Taxes: $2,905
Year Built: 1986
Feature Descriptions
Appliances: Auto Garage Door Opn, Dishwasher, Disposal, Dryer, Microwave, Refrigerator W/IceMk, Stove/Oven Electric, Washer, Water Heater - Elect
Days on Site: 163
Exterior: Fenced Back Yard
Exterior: Siding Wood
Fencing: Fenced Chain Link
Financing Terms: Conventional, FHA, VA
Flooring: Floor Tile, Floor WW Carpet
Foundation: Slab
Interior: Fireplace, Washer/Dryer Hookup, Woodwork Painted
Lot: Interior, Wetlands, Within 1/2 Mile to Water
Lot Dimensions: 35x86
Parcel Number: 011S23134900000370
Patio/Porch: Patio Open
Property Condition: Construction Complete
Road Frontage: City Street
Road Surface: Paved
Rooms Total: 6
Sewer: Public Sewer
Sub Type: Detached Single Family
Utilities: Electric, Public Water
Waterfront: Other, Pond
Window: Window Bay, Double Pane Windows
Room Sizes
Living Room: 15 X 11 Level - First
Kitchen: 8 X 7 Level - First
Dining Area: 11 X 8 Level - First
Primary Bedroom: 12 X 12 Level - Second
Bedroom: 13 X 12 Level - Second
Bedroom: 11 X 9 Level - Second
Local Schools
High School: Niceville
Middle School: Lewis
Elementary School: Lewis
Listed By / Shown By
Listed By
Agency Name: LoKation
Shown By
Agent Name: Ranae Stewart
Agent Phone: (850) 619-4224
Agency Title: The Realty Vault

Estimate Your Payment
Estimated Payment
$ 1,009.59 per month $678.58 Principal & Interest $242.08 Property Tax $88.93 Homeowner's InsuranceChange Payment Information

Privacy Policy / DMCA Notice / ADA Accessibility


This site is hosted, designed and copyright
© 1994 - 2026 by
Delta Media Group, Inc. -- Patent Pending --
73 Kelly Way | MLS# 995020
This single family home located at 73 Kelly Way, Valparaiso, FL 32580 is currently listed for sale with an asking price of $304,900. This property was built in 1986 and has 3 bedrooms and 2 full and 1 partial baths with 1270 sq. ft. Kelly Way is located in the KELLY HILL ESTATES subdivision. Search KELLY HILL ESTATES real estate on rstewart.therealtyvault.com today.