RanaeStewart

BEDS3
BATHS2 full
SQUARE FEET1,605
MLS#1008337
STATUSActive
PROPERTY TYPEResidential - Single Family
SUBDIVISIONN-A
Property Description
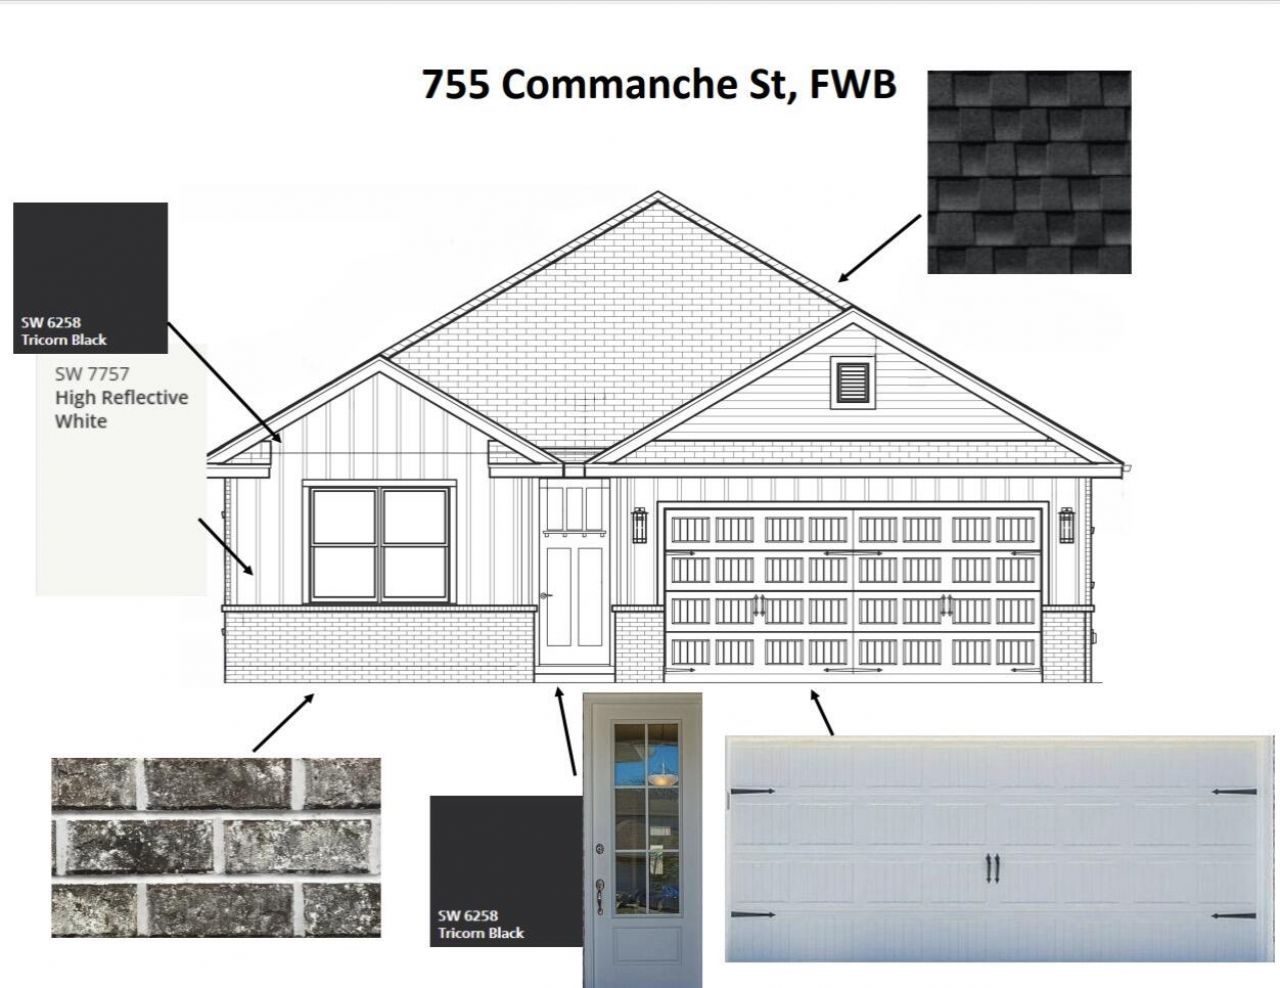
BUYER MAY SELECT FINISHES DEPENDENT ON STAGE OF CONSTRUCTION. Currently under construction, this beautiful new home offers 1,605 square feet of thoughtfully designed living space with 3 bedrooms, 2 bathrooms, and a 2 car garage. Featuring an open concept floor plan with 9 foot ceilings and luxury vinyl plank flooring throughout, this home is designed to feel bright, spacious, and inviting. The kitchen overlooks the dining and living areas and includes a walk in pantry for added storage and convenience. The private primary suite features a spacious walk in closet and an en suite bathroom with a glass enclosed shower. A split bedroom layout provides added privacy for family or guests. Exterior finishes include a combination of brick and Hardie siding, a covered back porch perfect for relaxing or entertaining, a well pump, irrigation system, and a privacy fence. Built with quality craftsmanship and modern finishes, this home is an excellent opportunity to own a brand new home before completion with option to select some finishes!
Property Features
Property Type: Residential - Single Family
Cooling: Central Air
Fenced: Yes
Garage: 2 car attached
Home Style: Contemporary
Lot Size: 0.17 Acres
Stories: 1.0
Year Built: 2026
Feature Descriptions
Appliances: Dishwasher, Freezer, Microwave, Refrigerator, Refrigerator W/IceMk, Stove/Oven Electric
Days on Site: 5
Exterior: Brick
Fencing: Fenced Privacy
Lot Dimensions: 50x150
Parcel Number: 04-2S-24-0000-0045-0090
Property Condition: Under Construction
Road Frontage: County Road
Rooms Total: 5
Sewer: Public Sewer
Sub Type: Detached Single Family
Utilities: Public Water
Local Schools
High School: Fort Walton Beach
Middle School: Bruner
Elementary School: Wright
Listed By / Shown By
Listed By
Agency Name: Coldwell Banker Realty
Shown By
Agent Name: Ranae Stewart
Agent Phone: (850) 619-4224
Agency Title: The Realty Vault

Estimate Your Payment
Estimated Payment
$ 1,067.06 per month $943.42 Principal & Interest $0.00 Property Tax (data not provided by mls) $123.64 Homeowner's InsuranceChange Payment Information

Privacy Policy / DMCA Notice / ADA Accessibility


This site is hosted, designed and copyright
© 1994 - 2026 by
Delta Media Group, Inc. -- Patent Pending --
755 Comanche Drive | MLS# 1008337
This single family home located at 755 Comanche Drive, Fort Walton Beach, FL 32547 is currently listed for sale with an asking price of $423,900. This property was built in 2026 and has 3 bedrooms and 2 full baths with 1605 sq. ft. Comanche Drive is located in the N-A subdivision. Search N-A real estate on rstewart.therealtyvault.com today.