RanaeStewart

BEDS3
BATHS3 full
SQUARE FEET2,258
MLS#1008458
STATUSActive
PROPERTY TYPEResidential - Single Family
SUBDIVISIONBear Creek Subdivision Phase III A
Property Description
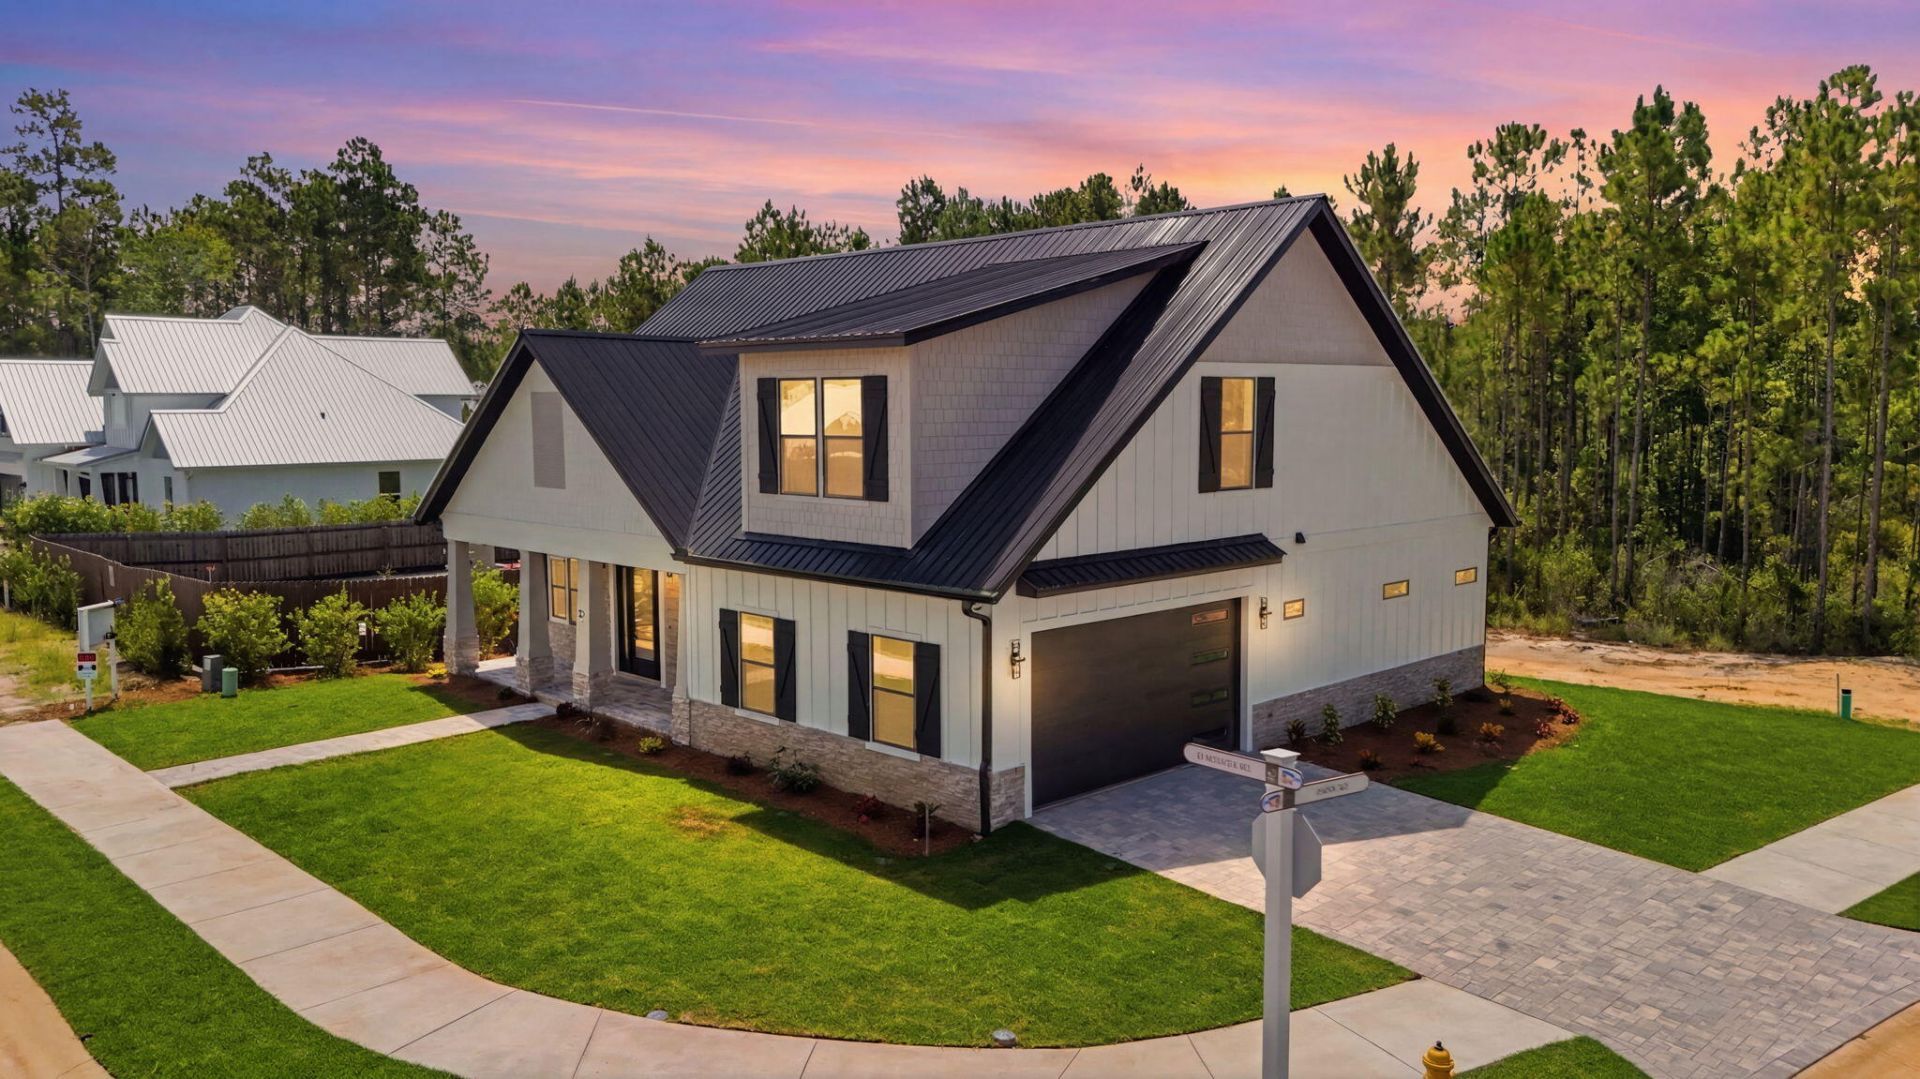
Welcome to modern coastal elegance in the Bear Creek community. This brand-new custom build seamlessly blends high-end architectural design with casual, everyday comfort. From the moment you walk through the door, you're greeted by bright, sun-filled living spaces, light oak-style flooring, and luxury finishes. The chef's kitchen is designed to be the heart of the home, featuring custom white and wood-tone cabinetry, brushed gold hardware, a pot filler, a geometric mosaic backsplash, and an expansive island anchored by designer pendant lights. The open main living area centers around a striking floor-to-ceiling fluted fireplace feature and opens through oversized sliding glass doors directly onto a quiet, private screened-in porch offering the perfect spot for morning coffee or evening wine with views of peaceful surrounding greenery.Designed for maximum versatility, the home includes a dedicated main-level office space alongside a secondary upstairs flex loft with custom slat wall detailing--ideal for a play area or a media room. The spa-inspired primary suite serves as a luxury retreat, boasting a custom walk-in closet system and an ensuite bath complete with dual fluted vanities and a floor-to-ceiling marble glass shower with dual shower heads. Beyond the home's striking exterior curb appeal, accented with black metal roofing, impact windows & doors, board-and-batten siding, stone pillars, and a paver driveway. Bear Creek offers a vibrant resort lifestyle ... Enjoy premier neighborhood amenities including a resort-style pool, fitness center, tennis and pickleball courts, basketball court, playground, and scenic walking trails. Schedule your private tour today to experience this custom masterpiece
Property Features
Property Type: Residential - Single Family
Cooling: Ceiling Fans
Garage: 2 car attached
Home Style: Craftsman Style
Lot Size: 0.12 Acres
Stories: 2.0
Taxes: $700
Year Built: 2026
Feature Descriptions
Appliances: Auto Garage Door Opn, Dishwasher, Disposal, Dryer, Microwave, Oven Self Cleaning, Range Hood, Refrigerator W/IceMk, Smoke Detector, Stove/Oven Dual Fuel, Washer, Water Heater - Elect
Association Fee Includes: Accounting, Management, Master Association, Recreational Faclty
Community Features: Short Term Rental - Not Allowed, Pickle Ball, BBQ Pit/Grill, Community Room, Exercise Room, Gated Community, Pets Allowed, Picnic Area, Playground, Pool, Tennis
Days on Site: 3
Exterior: Sprinkler System
Exterior: Siding CmntFbrHrdBrd, Stone, Trim Wood
Financing Terms: Conventional, FHA, VA
Flooring: Floor Vinyl
HOA: Yes
Interior: Breakfast Bar, Fireplace, Kitchen Island, Lighting Recessed, Pantry, Shelving, Washer/Dryer Hookup
Lot: Level, Sidewalk
Lot Dimensions: 55x25x58x88x80
Parcel Number: 02-2S-19-24311-00E-0340
Patio/Porch: Patio Covered, Porch Open, Porch Screened
Pool Features: Pool Type
Property Condition: Construction Complete
Road Frontage: Private Road
Rooms Total: 11
Sewer: Public Sewer
Sub Type: Detached Single Family
Utilities: Electric, Gas - Propane, Public Water
Window: Double Pane Windows
Room Sizes
Great Room: 16.08 X 17.17 Level - First
Kitchen: 16.83 X 15.83 Level - First
Dining Area: 15.83 X 6 Level - First
Primary Bedroom: 16.58 X 12.33 Level - First
Primary Bathroom: 16.58 X 5.83 Level - First
Office: 9.17 X 8.25 Level - First
Bedroom: 11.08 X 14 Level - Second
Bedroom: 11.42 X 13 Level - Second
Full Bathroom: 10.25 X 6.08 Level - Second
Loft: 14.42 X 14 Level - Second
Screened Porch: 16.08 X 6 Level - First
Local Schools
High School: Freeport
Middle School: Freeport
Elementary School: Freeport
Listed By / Shown By
Listed By
Agency Name: 30A Local Real Estate
Shown By
Agent Name: Ranae Stewart
Agent Phone: (850) 619-4224
Agency Title: The Realty Vault

Estimate Your Payment
Estimated Payment
$ 1,838.02 per month $1,573.48 Principal & Interest $58.33 Property Tax $206.21 Homeowner's InsuranceChange Payment Information

Privacy Policy / DMCA Notice / ADA Accessibility


This site is hosted, designed and copyright
© 1994 - 2026 by
Delta Media Group, Inc. -- Patent Pending --
83 Clarke Hill Road | MLS# 1008458
This single family home located at 83 Clarke Hill Road, Freeport, FL 32439 is currently listed for sale with an asking price of $707,000. This property was built in 2026 and has 3 bedrooms and 3 full baths with 2258 sq. ft. Clarke Hill Road is located in the Bear Creek Subdivision Phase III A subdivision. Search Bear Creek Subdivision Phase III A real estate on rstewart.therealtyvault.com today.