RanaeStewart

BEDS3
BATHS2 full
SQUARE FEET1,125
MLS#1007892
STATUSActive
PROPERTY TYPEResidential - Single Family
SUBDIVISIONMURPHY D E ADDN GLENDALE
Property Description
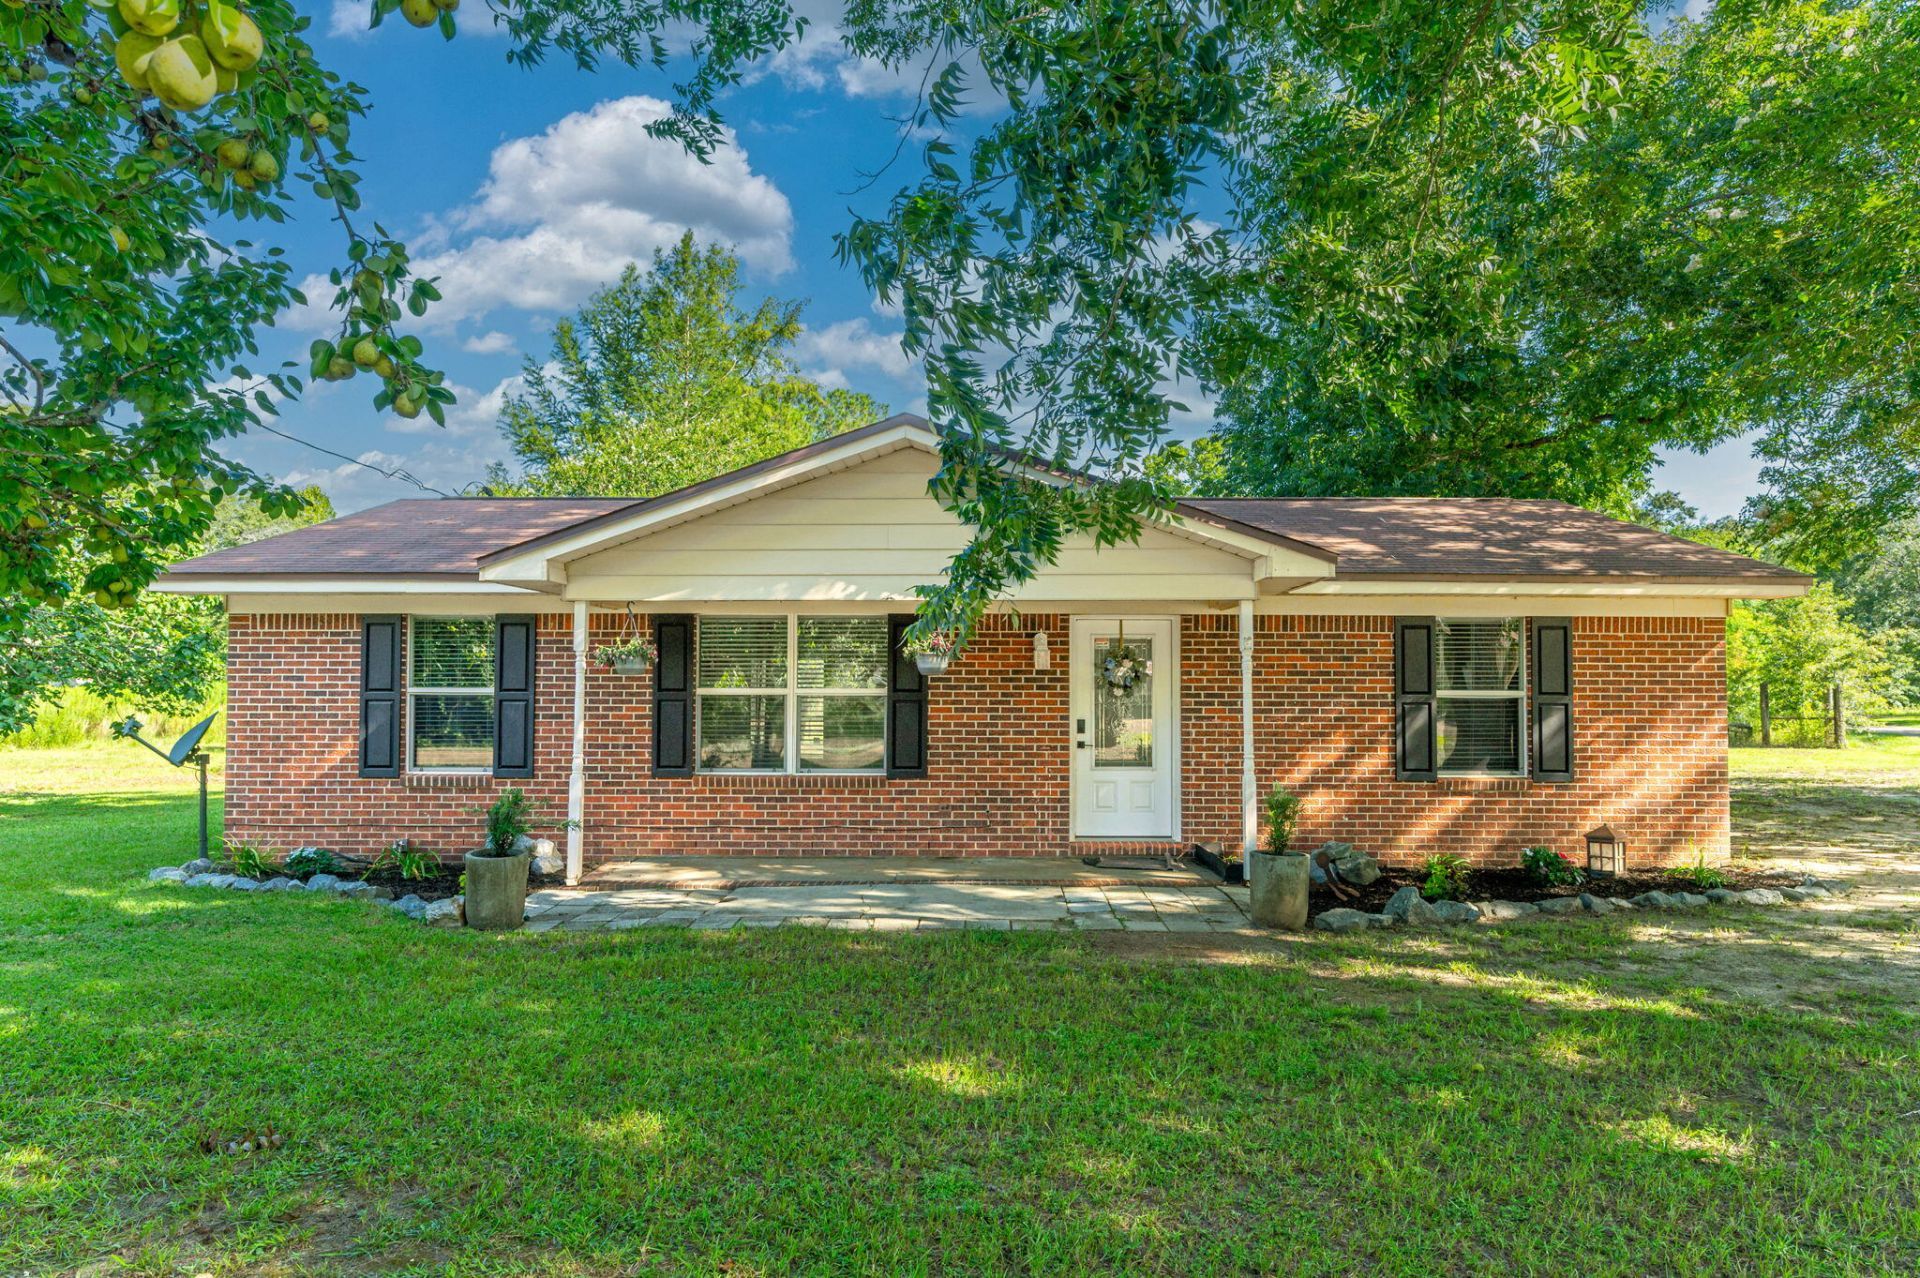
Fish Pond, Fruit Trees, Pecan Trees & more - Beautifully maintained 3 bedroom, 2 bathroom brick home located in the peaceful community of Glendale, Florida. Sale includes 4 LOTS consisting of 2 parcels that could be adjoined under 1 parcel after closing if desired. This property offers the perfect blend of comfort and outdoor living on a spacious property that includes access to a stocked pond (bream & bass), three varieties of producing pecan trees, a pear tree, and a fig tree, The parcel with the home includes 2 lots and there's 2 additional lots included as well. Inside, the home features tile flooring throughout the main living areas and bathrooms, with carpet in all 3 bedrooms. Fresh interior paint, updated windows, wood cabinets, and matching Whirlpool stainless steel appliances give the home a clean, updated feel. Enjoy the outdoors with a custom-built real wood cabana area complete with a concrete pad, rough-cut wood bench, with a TV mount and outdoor fireplace perfect for entertaining. Access easily by county-maintained roadways. Another plus? This property has a private well & septic system to help reduce your monthly utility bills. Don't miss out on this unique property offering comfort and country charm!
Property Features
Property Type: Residential - Single Family
Cooling: Ceiling Fans, Central Air
Fenced: Yes
Heating: Central
Home Style: Ranch
Lot Size: 0.60 Acres
Stories: 1.0
Taxes: $650
Year Built: 1981
Feature Descriptions
Appliances: Dishwasher, Dryer, Microwave, Refrigerator, Smooth Stovetop Rnge, Stove/Oven Electric, Washer, Water Heater - Elect
Days on Site: 11
Exterior: Brick, Roof Pitched, Siding Alum Metal, Siding CmntFb
Exterior: Yard Building
Fencing: Fenced Lot-Part
Financing Terms: Conventional, FHA, VA
Fireplace: Fireplace
Fireplace Y/N: Yes
Flooring: Floor Tile, Floor WW Carpet
Foundation: Slab
Interior: Lighting Recessed, Lighting Track, Newly Painted, Shelving, Split Bedroom, Washer/Dryer Hookup
Lot: Aerials/Topo Availbl, Cleared, Level, Survey Available, Within 1/2 Mile to Water
Lot Dimensions: TBD by Survey
Parcel Number: 02-4N-19-20020-000-6710
Patio/Porch: Porch, Porch Open
Property Condition: Construction Complete
Road Frontage: County Road
Road Surface: Paved
Rooms Total: 5
Sewer: Septic Tank
Special View Info: Pond
Sub Type: Detached Single Family
Utilities: Electric
Water: Well
Waterfront: Pond
Window: Double Pane Windows
Local Schools
High School: Walton
Middle School: Walton
Elementary School: Paxton
Listed By / Shown By
Listed By
Agency Name: APC Real Estate Group LLC
Shown By
Agent Name: Ranae Stewart
Agent Phone: (850) 619-4224
Agency Title: The Realty Vault

Estimate Your Payment
Estimated Payment
$ 683.22 per month $556.17 Principal & Interest $54.17 Property Tax $72.89 Homeowner's InsuranceChange Payment Information

Privacy Policy / DMCA Notice / ADA Accessibility


This site is hosted, designed and copyright
© 1994 - 2026 by
Delta Media Group, Inc. -- Patent Pending --
91 North Street | MLS# 1007892
This single family home located at 91 North Street, Defuniak Springs, FL 32433 is currently listed for sale with an asking price of $249,900. This property was built in 1981 and has 3 bedrooms and 2 full baths with 1125 sq. ft. North Street is located in the MURPHY D E ADDN GLENDALE subdivision. Search MURPHY D E ADDN GLENDALE real estate on rstewart.therealtyvault.com today.