RanaeStewart

BEDS4
BATHS2 full
SQUARE FEET2,199
MLS#1008313
STATUSPending
PROPERTY TYPEResidential - Single Family
SUBDIVISIONGARNIERS BEACH
Property Description
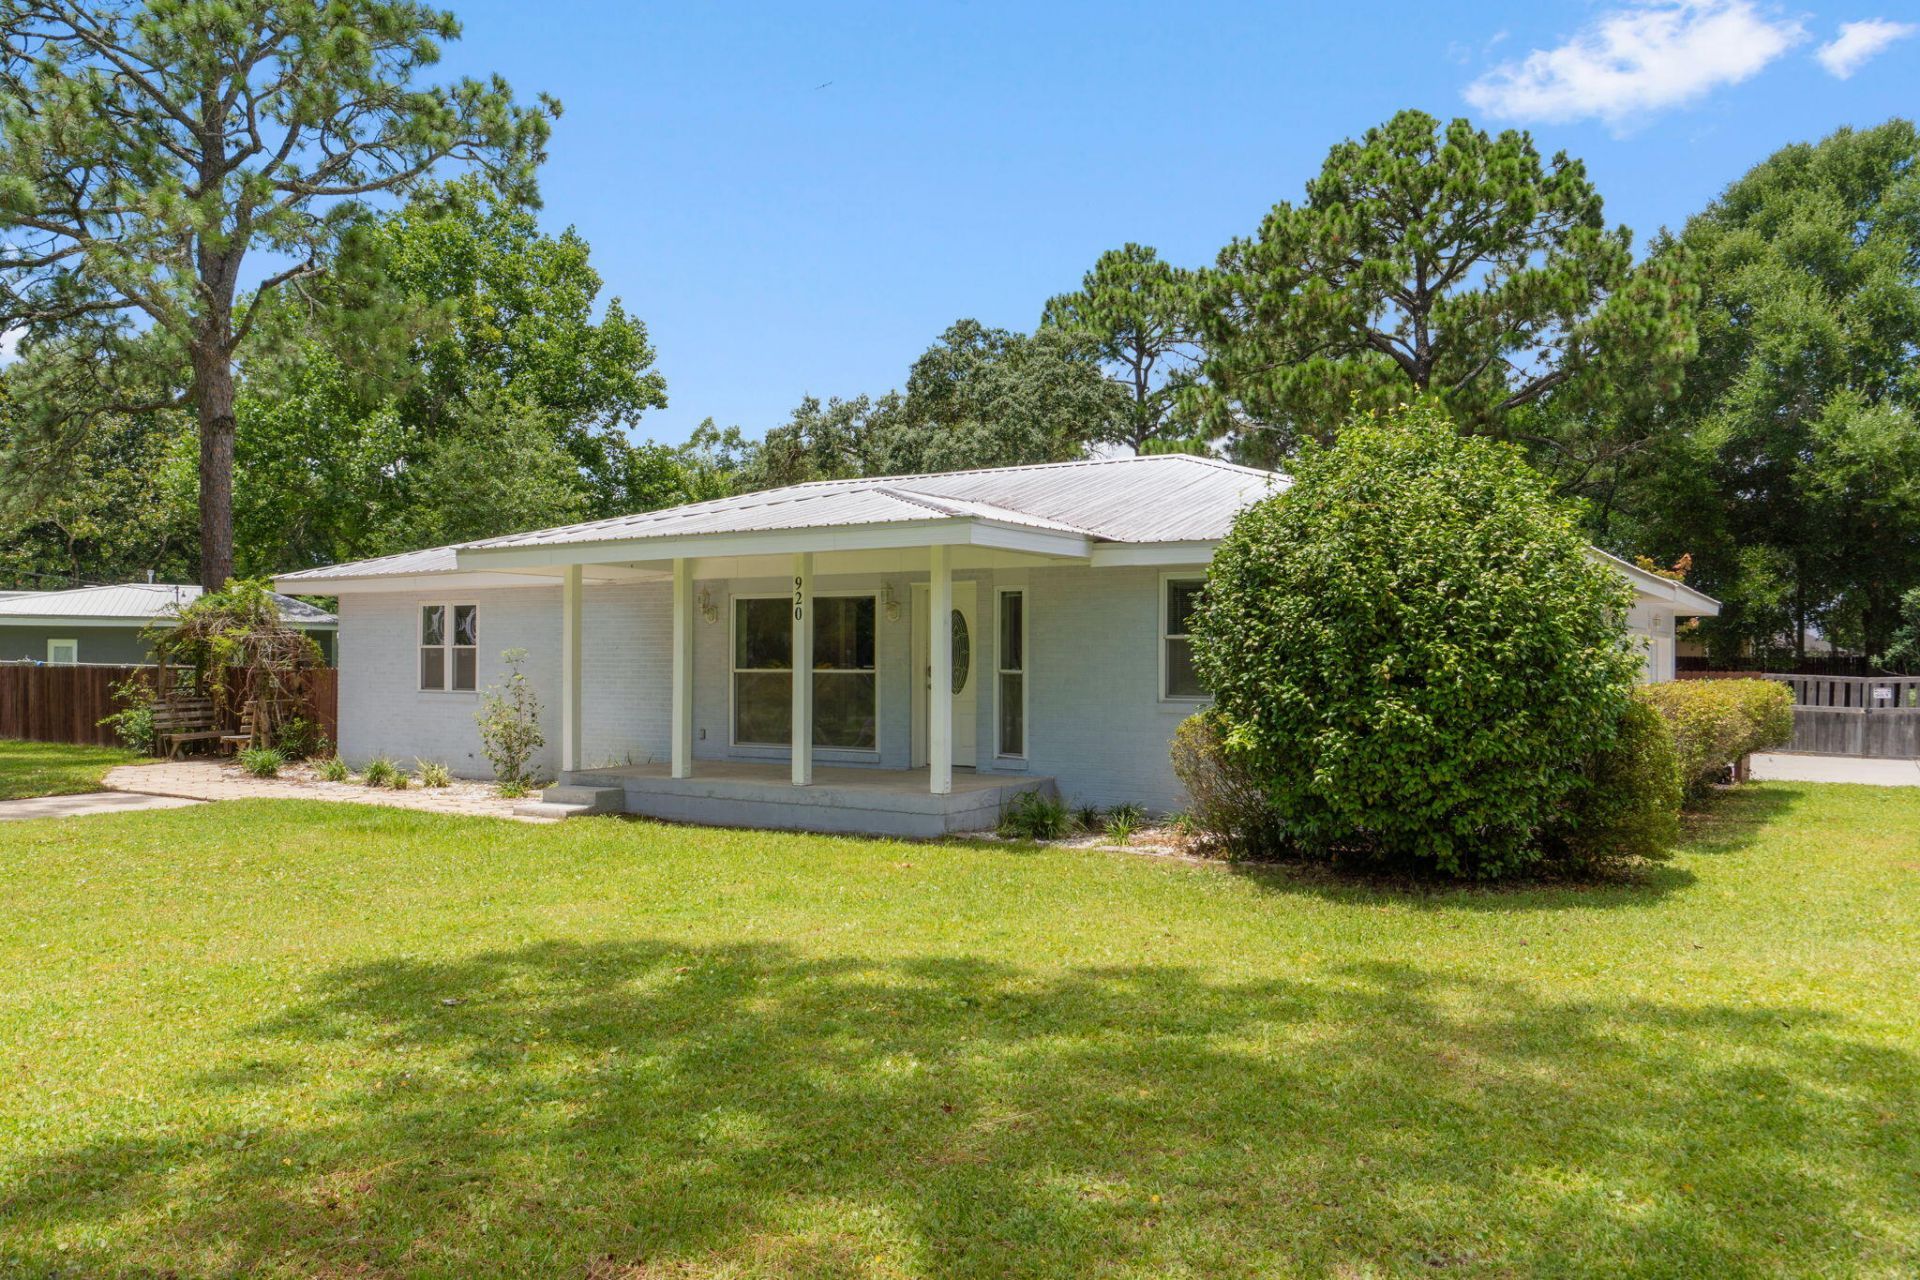
Do NOT let the age fool you! Beautifully renovated/remodeled home on a .46 acre corner lot with Bay views in the desirable Garniers Beach area. This home offers 4 bedrooms, 2 baths, separate office & familly room. There is beautiful natural light, crown molding, & a ton of storage throughout the home. Enjoy Garniers Beach which is a short walk away. This neighborhood amenity offers 240 ft of beach with a designated swimming area, boat launch, playground & picnic tables. Schedule your viewing today & make this your forever home!
Property Features
Property Type: Residential - Single Family
Cooling: Central Air
Fenced: Yes
Garage: 2 car attached
Heating: Natural Gas
Home Style: Ranch
Lot Size: 0.46 Acres
Stories: 1.0
Taxes: $5,231
Year Built: 1950
Feature Descriptions
Appliances: Auto Garage Door Opn, Dishwasher, Smoke Detector, Stove/Oven Electric, Water Heater - Elect
Days on Site: 5
Exterior: Fenced Back Yard
Exterior: Siding Brick Front, Siding Brick Some, Siding CmntFb
Financing Terms: Conventional, FHA, VA
Flooring: Floor Laminate, Floor Tile
Interior: Ceiling Crwn Molding
Lot: Corner, Level, Within 1/2 Mile to Water
Lot Dimensions: 112x180
Parcel Number: 01-2S-24-0180-0013-0200
Patio/Porch: Porch Open, Porch Screened
Property Condition: Renovated, Construction Complete
Road Surface: Paved
Rooms Total: 13
Sewer: Public Sewer
Special View Info: Bay
Sub Type: Detached Single Family
Utilities: Electric, Public Water
Window: Window Treatmnt None
Room Sizes
Primary Bedroom: 17.9 X 14.5 Level - First
Primary Bathroom: 7.2 X 7.9 Level - First
Bonus Room: 23.9 X 13.3 Level - First
Family Room: 27.75 X 12 Level - First
Office: 10 X 10 Level - First
Bedroom: 13 X 11.5 Level - First
Bedroom: 11.3 X 13.2 Level - First
Full Bathroom: 4 X 9
Dining Area: 10 X 11.2 Level - First
Foyer: 15.2 X 8 Level - First
Covered Porch: 17 X 7 Level - First
Screened Porch: 14.5 X 11.6 Level - First
Garage: 23.9 X 16.2 Level - First
Local Schools
High School: Choctawhatchee
Middle School: Pryor
Elementary School: Kenwood
Listed By / Shown By
Listed By
Agency Name: All American Realty and Investment Group PLLC
Shown By
Agent Name: Ranae Stewart
Agent Phone: (850) 619-4224
Agency Title: The Realty Vault

Estimate Your Payment
Estimated Payment
$ 1,593.84 per month $1,023.76 Principal & Interest $435.92 Property Tax $134.17 Homeowner's InsuranceChange Payment Information

Privacy Policy / DMCA Notice / ADA Accessibility


This site is hosted, designed and copyright
© 1994 - 2026 by
Delta Media Group, Inc. -- Patent Pending --
920 NE Beachview Drive | MLS# 1008313
This single family home located at 920 NE Beachview Drive, Fort Walton Beach, FL 32547 is currently listed for sale with an asking price of $460,000. This property was built in 1950 and has 4 bedrooms and 2 full baths with 2199 sq. ft. NE Beachview Drive is located in the GARNIERS BEACH subdivision. Search GARNIERS BEACH real estate on rstewart.therealtyvault.com today.